Ideally located just south of Ashland Center and adjacent to Ashland State Park, this is a wonderful opportunity to enjoy all that this vibrant community has to offer—at a truly rare price point. Built in 1955, this charming Garrison Colonial features a fireplaced living room just off the entry, three bedrooms, and a spacious full bath. Just across the street, the Warren Center and Henry’s Place add another layer of convenience and recreation, with local residents able to take advantage of the Warren Center’s community club amenities, including pickleball, tennis, disc golf, trails, and select waterfront activities, while Henry’s Place offers a casual spot for coffee, lunch, dinner, or drinks. Ashland offers an appealing blend of small-town charm, outdoor recreation, and convenient MetroWest access, with parks, trails, local shops and restaurants, community events, and year-round recreational programs. The location also provides easy access to major routes and the MBTA Commuter Rail, making Boston and Worcester convenient destinations. Families are drawn to Ashland for its highly regarded public schools and strong sense of community.
For sale
$599,000
452 Chestnut St, Ashland, MA 01721
3beds
1,274sqft
Single Family Residence
Built in 1955
10,000 Square Feet Lot
$594,000 Zestimate®
$470/sqft
$-- HOA
What's special
Three bedrooms
- 5 days
- 613
- 58
Zillow last checked:
Listing updated:
Listed by:
Coduri Magnus Group 781-254-0058,
Engel & Volkers Wellesley 781-591-8333
Source: MLS PIN,MLS#: 73583169
Facts & features
Interior
Bedrooms & bathrooms
- Bedrooms: 3
- Bathrooms: 1
- Full bathrooms: 1
Primary bedroom
- Features: Closet, Flooring - Hardwood
- Level: Second
- Area: 148.5
- Dimensions: 13.5 x 11
Bedroom 2
- Features: Closet, Flooring - Hardwood, Attic Access
- Level: Second
- Area: 141.75
- Dimensions: 13.5 x 10.5
Bedroom 3
- Features: Closet, Flooring - Hardwood
- Level: Second
- Area: 128.89
- Dimensions: 13.33 x 9.67
Primary bathroom
- Features: No
Bathroom 1
- Features: Bathroom - Full, Bathroom - With Tub & Shower, Flooring - Stone/Ceramic Tile
- Level: Second
- Area: 41.08
- Dimensions: 8.5 x 4.83
Dining room
- Features: Flooring - Hardwood
- Level: First
- Area: 87.89
- Dimensions: 9.42 x 9.33
Kitchen
- Features: Flooring - Stone/Ceramic Tile, Deck - Exterior, Recessed Lighting
- Level: First
- Area: 145.96
- Dimensions: 15.5 x 9.42
Living room
- Features: Flooring - Hardwood
- Level: First
- Area: 218.75
- Dimensions: 17.5 x 12.5
Heating
- Steam, Oil
Cooling
- Window Unit(s)
Appliances
- Included: Water Heater, Range, Dishwasher, Refrigerator
- Laundry: In Basement
Features
- Closet, Entry Hall
- Flooring: Hardwood, Flooring - Stone/Ceramic Tile
- Basement: Full
- Number of fireplaces: 1
- Fireplace features: Living Room
Interior area
- Total structure area: 1,274
- Total interior livable area: 1,274 sqft
- Finished area above ground: 1,274
Property
Parking
- Total spaces: 4
- Parking features: Off Street
- Uncovered spaces: 4
Features
- Patio & porch: Deck - Wood
- Exterior features: Deck - Wood
Lot
- Size: 10,000 Square Feet
- Features: Wooded, Easements
Details
- Parcel number: M:0240 B:0091 L:00000,3295384
- Zoning: R1
Construction
Type & style
- Home type: SingleFamily
- Architectural style: Garrison
- Property subtype: Single Family Residence
Materials
- Foundation: Other
- Roof: Shingle
Condition
- Year built: 1955
Utilities & green energy
- Electric: 200+ Amp Service
- Sewer: Public Sewer
- Water: Public
Community & HOA
Community
- Features: Public Transportation, Shopping, Park, Walk/Jog Trails, Golf, Bike Path, Highway Access, House of Worship, Public School, T-Station, University
HOA
- Has HOA: No
Location
- Region: Ashland
Financial & listing details
- Price per square foot: $470/sqft
- Tax assessed value: $517,200
- Annual tax amount: $6,574
- Date on market: 9/28/2026
Estimated market value
$594,000
$564,000 - $624,000
$3,332/mo
Price history
| Date | Event | Price |
|---|---|---|
| 9/28/2026 | Listed for sale | $599,000$470/sqft |
Source: MLS PIN #73583169 Report a problem | ||
| 9/28/2026 | Contingent | $599,000$470/sqft |
Source: MLS PIN #73583169 Report a problem | ||
| 9/28/2026 | Listed for sale | $599,000+24.8%$470/sqft |
Source: MLS PIN #73583169 Report a problem | ||
| 7/22/2021 | Sold | $480,000+12.9%$377/sqft |
Source: Public Record Report a problem | ||
| 6/26/2021 | Pending sale | $425,000$334/sqft |
Source: MLS PIN #72852158 Report a problem | ||
| 6/22/2021 | Contingent | $425,000$334/sqft |
Source: MLS PIN #72852158 Report a problem | ||
| 6/17/2021 | Listed for sale | $425,000+25%$334/sqft |
Source: MLS PIN #72852158 Report a problem | ||
| 10/21/2016 | Sold | $340,000+17.2%$267/sqft |
Source: Public Record Report a problem | ||
| 11/1/2013 | Sold | $290,000$228/sqft |
Source: Public Record Report a problem | ||
Public tax history
| Year | Property taxes | Tax assessment |
|---|---|---|
| 2025 | $6,500 +2.6% | $509,000 +6.4% |
| 2024 | $6,334 +8.3% | $478,400 +12.6% |
| 2023 | $5,851 -0.9% | $424,900 +14.2% |
| 2022 | $5,907 +7.9% | $372,000 +8.2% |
| 2021 | $5,477 +3.9% | $343,800 +5.4% |
| 2020 | $5,273 +2.7% | $326,300 +3.5% |
| 2019 | $5,135 +1.8% | $315,400 +3.8% |
| 2018 | $5,046 +4.6% | $303,800 +5.2% |
| 2017 | $4,823 +4.7% | $288,800 +6.6% |
| 2016 | $4,607 | $271,000 |
Find assessor info on the county website
Monthly payment
Est. payment
Payment breakdown
Explore the cost of this home by adjusting the details. Changes won't be saved.Climate risks
Neighborhood: 01721
Nearby schools
Schools provided by the listing agent
- Elementary: Warren | Mindess
- Middle: Ashland Middle
- High: Ashland High
Source: MLS PIN. This data may not be complete. We recommend contacting the local school district to confirm school assignments for this home.
Similar homes
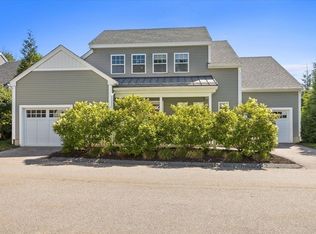
- $649,9003 bd2 ba1.5k sqft29 Prospect St, Ashland, MA 01721For Sale
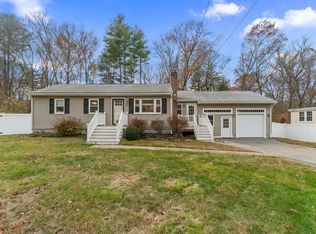 MLS ID #73582949, Maria Romero Vagnini, Mathieu Newton Sotheby's International Realty. MLS PIN
 - $599,0003 bd2 ba1.6k sqft112 Myrtle St, Ashland, MA 01721For Sale
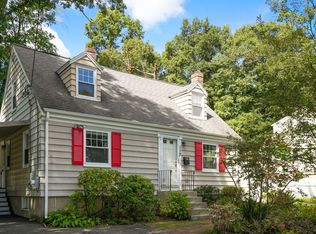 MLS ID #73581623, Rob and Meaghan, Hawthorn Properties. MLS PIN
 - $699,9993 bd2 ba1.2k sqft3 Macintosh Ln, Ashland, MA 01721For Sale
 MLS ID #73577373, Raymond Powell, Raymond Douglas Living. MLS PIN
 - $589,0004 bd1 ba1.6k sqft28 Mulberry Ln, Ashland, MA 01721For Sale
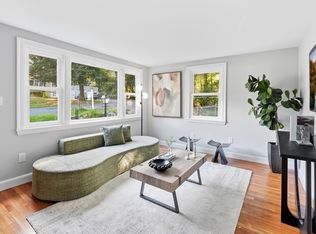 MLS ID #73569189, Enis Shehu, Cameron Real Estate Group - Framingham. MLS PIN
