Finally the home you've been waiting for - all of the enjoyment of a single-family home with convenient condominium ownership*Set way back off the street, the terrific duplex-style home on gorgeous lot providing a large fenced yard both front and rear with plenty of room to enjoy with a large composite deck has been updated with tasteful black balusters*This location combines the best of all worlds with great access to the charming Stone Park and the center of town with its conveniences and great eating establishments*Well-rated schools, Commuter rail and convenient highway access make Ashland the natural choice*Enter the windowed front porch and walk in to the welcoming, oversized living room with sunny picture window*Large kitchen with warm wood cabinetry, gleaming granite counters and stainless appliance, which opens to a family room with tiled floors and slider out to the deck could be dining area/family room combination*Lower level is partially finished with an area for the laundry room, storage and a space for an office or play room (not included in square footage)
For sale
$475,000
8 Linden St Unit 8, Ashland, MA 01721
3beds
1,280sqft
Condominium
Built in 1975
-- sqft lot
$-- Zestimate®
$371/sqft
$-- HOA
What's special
Large composite deckWindowed front porchGorgeous lotStainless applianceSunny picture windowGleaming granite counters
- 1 day
- 135
- 13
Zillow last checked:
Listing updated:
Listed by:
Andrew Abu 508-561-8004,
Andrew J. Abu Inc., REALTORS® 508-836-3333
Source: MLS PIN,MLS#: 73603917
Facts & features
Interior
Bedrooms & bathrooms
- Bedrooms: 3
- Bathrooms: 2
- Full bathrooms: 1
- 1/2 bathrooms: 1
Primary bedroom
- Features: Flooring - Hardwood, Closet - Double
- Level: Second
- Area: 150
- Dimensions: 10 x 15
Bedroom 2
- Features: Flooring - Hardwood, Closet - Double
- Level: Second
- Area: 120
- Dimensions: 10 x 12
Bedroom 3
- Features: Closet, Flooring - Hardwood
- Level: Second
- Area: 120
- Dimensions: 12 x 10
Primary bathroom
- Features: Yes
Bathroom 1
- Features: Bathroom - Half, Flooring - Stone/Ceramic Tile, Remodeled, Lighting - Sconce, Pedestal Sink
- Level: First
- Area: 25
- Dimensions: 5 x 5
Bathroom 2
- Features: Bathroom - Full, Bathroom - Tiled With Tub & Shower, Flooring - Stone/Ceramic Tile, Lighting - Overhead
- Level: Second
- Area: 45
- Dimensions: 9 x 5
Family room
- Features: Ceiling Fan(s), Flooring - Stone/Ceramic Tile, Slider
- Level: First
- Area: 150
- Dimensions: 15 x 10
Kitchen
- Features: Flooring - Stone/Ceramic Tile, Countertops - Stone/Granite/Solid, Kitchen Island, Stainless Steel Appliances, Lighting - Pendant, Lighting - Overhead
- Level: First
- Area: 108
- Dimensions: 12 x 9
Living room
- Features: Flooring - Hardwood, Window(s) - Picture, Lighting - Overhead
- Level: First
- Area: 405
- Dimensions: 27 x 15
Heating
- Forced Air, Natural Gas
Cooling
- Central Air
Appliances
- Included: Range, Dishwasher, Microwave, Refrigerator, Washer, Dryer
- Laundry: Gas Dryer Hookup, Washer Hookup, In Basement
Features
- High Speed Internet
- Flooring: Tile, Hardwood
- Windows: Insulated Windows, Storm Window(s), Screens
- Has basement: Yes
- Has fireplace: No
Interior area
- Total structure area: 1,280
- Total interior livable area: 1,280 sqft
- Finished area above ground: 1,280
Property
Parking
- Total spaces: 3
- Parking features: Off Street, Stone/Gravel, Paved
- Uncovered spaces: 3
Accessibility
- Accessibility features: No
Features
- Entry location: Unit Placement(Street)
- Patio & porch: Enclosed, Deck - Composite
- Exterior features: Porch - Enclosed, Deck - Composite, Screens, Rain Gutters
Details
- Parcel number: M:0140 B:0322 L:01001,4684067
- Zoning: Res
Construction
Type & style
- Home type: Condo
- Property subtype: Condominium
- Attached to another structure: Yes
Materials
- Roof: Shingle
Condition
- Year built: 1975
Utilities & green energy
- Electric: Circuit Breakers
- Sewer: Public Sewer
- Water: Public
- Utilities for property: for Electric Range, Washer Hookup
Community & HOA
Community
- Features: Shopping, Park, Laundromat, Public School, T-Station
Location
- Region: Ashland
Financial & listing details
- Price per square foot: $371/sqft
- Tax assessed value: $395,000
- Annual tax amount: $5,020
- Date on market: 11/19/2026
Estimated market value
Not available
Estimated sales range
Not available
Not available
Price history
| Date | Event | Price |
|---|---|---|
| 11/19/2026 | Listed for sale | $475,000$371/sqft |
Source: MLS PIN #73603917 Report a problem | ||
Public tax history
Tax history is unavailable.
Monthly payment
Est. payment
Payment breakdown
Explore the cost of this home by adjusting the details. Changes won't be saved.Climate risks
Neighborhood: 01721
Nearby schools
Schools provided by the listing agent
- Elementary: Warren/Mindness
- Middle: Ashland Middle
- High: Ashland High
Source: MLS PIN. This data may not be complete. We recommend contacting the local school district to confirm school assignments for this home.
Similar homes
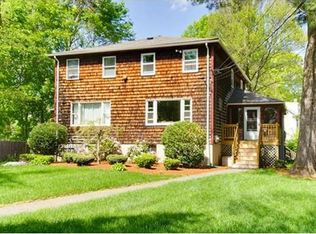
- $499,9002 bd3 ba1.8k sqftPine Lake, Ashland, MA 01721For Sale
 MLS ID #73602978, Judi Teller, Realty Executives Boston West. MLS PIN
- $530,0002 bd1 ba1.2k sqft69 W Union St, Ashland, MA 01721For Sale
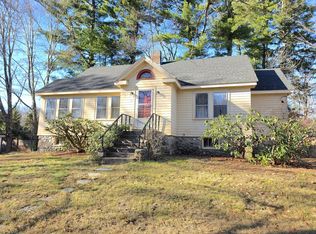 MLS ID #73603825, Craig Morrison, Realty Executives Boston West. MLS PIN
- $550,0003 bd1 ba1k sqft3 Byron Rd, Ashland, MA 01721For Sale
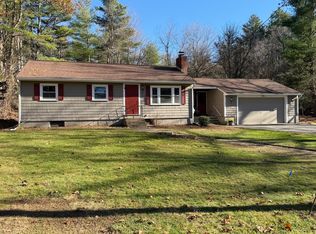 MLS ID #73603973, Mark Galante, Mark Galante, Inc.. MLS PIN
- $458,0003 bd2 ba1.2k sqft266 Front St Unit 266, Ashland, MA 01721For Sale
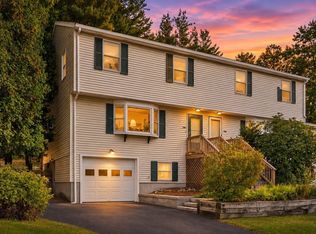 MLS ID #73596082, Angela Caruso, Realty Executives Boston West. MLS PIN
