PRIME LOCATION! Enjoy views of the Ashland State Park woodlands from the spacious covered deck of this end-unit condo. Located in an association across the street from the entrance to the Worcester/Boston line of MBTA station, the home offers two bedrooms, two and a half baths, and a two-car tandem garage. The first floor includes a large eat-in kitchen with deck access, a gas stove, tile flooring, and ample cabinetry; a carpeted dining room with room for tables and cabinets; and a spacious living room with wooded views and a wood-burning fireplace with a marble surround as well as access to the deck.. A half bath completes the first floor. Upstairs, both bedrooms feature soaring ceilings and private full baths each with balcony access. The primary bath includes a separate shower and soaking tub. The lower level offers a laundry room, exercise area, and access to the two car garage.
For sale
$499,900
22 Treasure Way #22, Ashland, MA 01721
2beds
1,814sqft
Condominium, Townhouse
Built in 1986
-- sqft lot
$-- Zestimate®
$276/sqft
$552/mo HOA
What's special
Laundry roomTwo-car tandem garageCarpeted dining roomExercise areaAmple cabinetryGas stoveSpacious covered deck
- 3 days
- 218
- 8
Zillow last checked:
Listing updated:
Listed by:
Judi Teller 508-380-1933,
Realty Executives Boston West 508-879-0660
Source: MLS PIN,MLS#: 73602978
Facts & features
Interior
Bedrooms & bathrooms
- Bedrooms: 2
- Bathrooms: 3
- Full bathrooms: 2
- 1/2 bathrooms: 1
Primary bedroom
- Features: Bathroom - Full, Cathedral Ceiling(s), Vaulted Ceiling(s), Walk-In Closet(s), Flooring - Wall to Wall Carpet, Balcony / Deck, Slider
- Level: Second
Bedroom 2
- Features: Bathroom - Full, Vaulted Ceiling(s), Closet - Linen, Closet, Flooring - Wall to Wall Carpet, Balcony / Deck, Slider
- Level: Second
Primary bathroom
- Features: Yes
Bathroom 1
- Features: Bathroom - Half, Flooring - Stone/Ceramic Tile
- Level: First
Bathroom 2
- Features: Bathroom - Full, Bathroom - Tiled With Shower Stall, Bathroom - Tiled With Tub, Cathedral Ceiling(s), Flooring - Stone/Ceramic Tile
- Level: Second
Bathroom 3
- Features: Bathroom - Full, Flooring - Stone/Ceramic Tile
- Level: Second
Dining room
- Features: Flooring - Wall to Wall Carpet, Lighting - Pendant
Kitchen
- Features: Flooring - Stone/Ceramic Tile, Balcony / Deck, Kitchen Island, Slider, Gas Stove
- Level: Main,First
Living room
- Features: Flooring - Wall to Wall Carpet, Balcony / Deck, Slider
- Level: Main,First
Heating
- Forced Air, Natural Gas
Cooling
- Central Air
Appliances
- Included: Range, Dishwasher, Microwave, Refrigerator
- Laundry: Walk-in Storage, In Basement, In Unit
Features
- Exercise Room
- Flooring: Tile, Carpet, Flooring - Wall to Wall Carpet
- Has basement: Yes
- Number of fireplaces: 1
- Fireplace features: Living Room
- Common walls with other units/homes: End Unit,Corner
Interior area
- Total structure area: 1,814
- Total interior livable area: 1,814 sqft
- Finished area above ground: 1,814
Property
Parking
- Total spaces: 4
- Parking features: Attached, Under, Off Street
- Attached garage spaces: 2
- Uncovered spaces: 2
Accessibility
- Accessibility features: No
Features
- Patio & porch: Porch
- Exterior features: Porch, Balcony, Rain Gutters, Professional Landscaping, Other
- Waterfront features: Lake/Pond, 1/10 to 3/10 To Beach, Beach Ownership(Public)
Details
- Parcel number: M:0200 B:0147 L:01004,3295092
- Zoning: condo
Construction
Type & style
- Home type: Townhouse
- Property subtype: Condominium, Townhouse
Materials
- Frame, Stone
- Roof: Shingle
Condition
- Year built: 1986
Utilities & green energy
- Sewer: Public Sewer
- Water: Public
- Utilities for property: for Gas Range
Community & HOA
Community
- Features: Public Transportation, Park, Walk/Jog Trails, Conservation Area, T-Station
HOA
- Services included: Insurance, Road Maintenance, Maintenance Grounds, Snow Removal, Reserve Funds
- HOA fee: $552 monthly
Location
- Region: Ashland
Financial & listing details
- Price per square foot: $276/sqft
- Tax assessed value: $532,400
- Annual tax amount: $6,767
- Date on market: 11/17/2026
- Listing terms: Contract
Estimated market value
Not available
Estimated sales range
Not available
Not available
Price history
| Date | Event | Price |
|---|---|---|
| 11/17/2026 | Listed for sale | $499,900$276/sqft |
Source: MLS PIN #73602978 Report a problem | ||
Public tax history
Tax history is unavailable.
Monthly payment
Est. payment
Payment breakdown
Explore the cost of this home by adjusting the details. Changes won't be saved.Climate risks
Neighborhood: 01721
Nearby schools
Schools provided by the listing agent
- Elementary: Warren/Mindess
- Middle: Ashland Middle
- High: Ashland High School
Source: MLS PIN. This data may not be complete. We recommend contacting the local school district to confirm school assignments for this home.
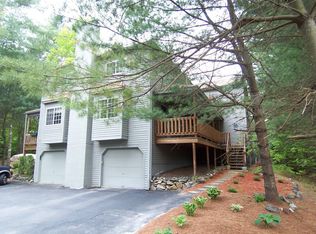
Similar homes
- $530,0002 bd1 ba1.2k sqft69 W Union St, Ashland, MA 01721For Sale
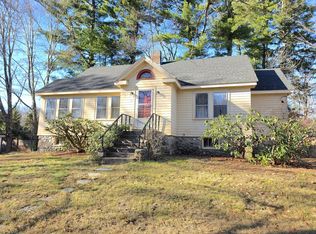 MLS ID #73603825, Craig Morrison, Realty Executives Boston West. MLS PIN
- $475,0003 bd2 ba1.2k sqft8-10 Linden Street Condominium, Ashland, MA 01721For Sale
 MLS ID #73603917, Andrew Abu, Andrew J. Abu Inc., REALTORS®. MLS PIN
- $524,9002 bd3 ba1.8k sqftPine Lake, Ashland, MA 01721For Sale
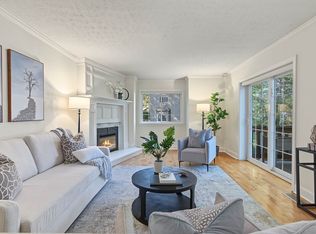 MLS ID #73595836, Jean Tse, Keller Williams Boston MetroWest. MLS PIN
- $539,0002 bd3 ba1.9k sqftPine Lake, Ashland, MA 01721For Sale
 MLS ID #73581278, Natalia Marchenkov, Homes-R-Us Realty of MA, Inc.. MLS PIN
