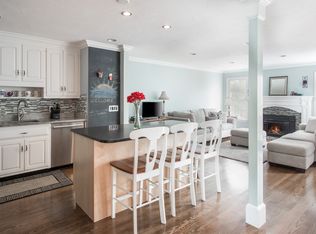
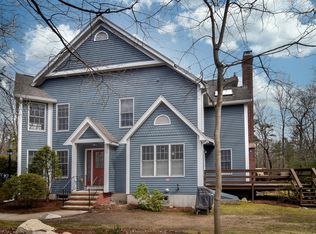
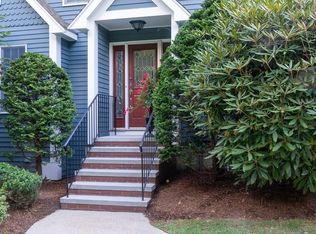
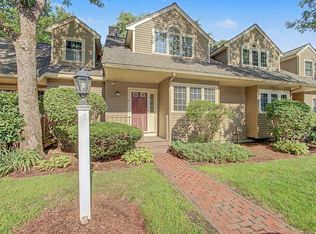
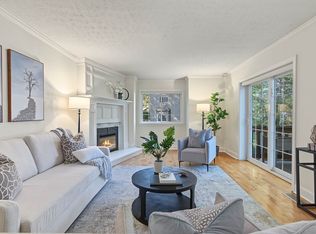
Welcome to the Preserve in Hopkinton! This inviting 2-bedroom, 2.5-bath townhouse offers 1,738 sq. ft. of living and situated on over 20 acres. Sunny two-story foyer opens into the kitchen with gas cooking and breakfast bar that overlooks the open concept dining & family rooms with corner fireplace and opens to new deck. Huge private backyard with many acres of grounds to enjoy!! 1st floor guest room or home office. Second floor features two huge en suite bedrooms with their own baths and walk-in closets plus laundry! Lower level is presently used for storage but would make a great workout room, game room and second office. Many capital improvements and new forced-air gas heating & cooling systems, new bulkhead and front steps, exterior painted, new deck, 2025 hot water tank, new carpet in 1st floor, NEW washer and dryer, and fresh paint in most rooms! Many rooms have been virtually staged to show its potential. Located in the desirable Preserve community, this home offers convenient access being only moments to the Southboro Commuter Rail and Hopkinton State Park as well as major highways, shopping, dining, top schools and local amenities. Don't miss this opportunity to enjoy comfortable townhome living in Hopkinton! Ask about 5.625% 7/1 ARM or 6.25% 15/1 ARM.
For sale
$499,900
39 Forest Ln #28, Hopkinton, MA 01748
2beds
1,738sqft
Condominium, Townhouse
Built in 1992
20.48 Acres Lot
$-- Zestimate®
$288/sqft
$596/mo HOA
What's special
- 4 days
- 72
- 7
Zillow last checked:
Listing updated:
Listed by:
Kim Foemmel 508-808-1149,
Foemmel Fine Homes 508-808-1149,
Sharada Kunam 774-278-3827
Source: MLS PIN,MLS#: 73596809
Facts & features
Interior
Bedrooms & bathrooms
- Bedrooms: 2
- Bathrooms: 3
- Full bathrooms: 2
- 1/2 bathrooms: 1
Primary bedroom
- Features: Bathroom - Full, Walk-In Closet(s)
- Level: Second
Bedroom 2
- Features: Bathroom - Full, Walk-In Closet(s)
- Level: Second
Primary bathroom
- Features: Yes
Bathroom 1
- Features: Bathroom - Half
- Level: First
Bathroom 2
- Features: Bathroom - Full
- Level: Second
Bathroom 3
- Features: Bathroom - Full
- Level: Second
Dining room
- Features: Flooring - Wall to Wall Carpet
- Level: First
Family room
- Features: Flooring - Wall to Wall Carpet, Exterior Access
- Level: First
Kitchen
- Features: Kitchen Island
- Level: First
Office
- Features: Flooring - Wall to Wall Carpet
- Level: First
Heating
- Forced Air, Natural Gas
Cooling
- Central Air
Appliances
- Included: Range, Oven, Dishwasher, Refrigerator, Washer, Dryer
- Laundry: Second Floor
Features
- Office, Foyer
- Flooring: Tile, Carpet, Hardwood, Flooring - Wall to Wall Carpet, Flooring - Stone/Ceramic Tile
- Doors: Insulated Doors
- Windows: Insulated Windows
- Has basement: Yes
- Number of fireplaces: 1
- Fireplace features: Family Room
Interior area
- Total structure area: 1,738
- Total interior livable area: 1,738 sqft
- Finished area above ground: 1,738
- Finished area below ground: 0
Property
Parking
- Total spaces: 2
- Parking features: Deeded, Off Street
- Uncovered spaces: 2
Features
- Patio & porch: Deck, Deck - Composite
- Exterior features: Deck, Deck - Composite
- Waterfront features: Lake/Pond, 3/10 to 1/2 Mile To Beach, Beach Ownership(Other (See Remarks))
Lot
- Size: 20.48 Acres
Details
- Parcel number: 529808
- Zoning: RA
Construction
Type & style
- Home type: Townhouse
- Property subtype: Condominium, Townhouse
Materials
- Frame
- Roof: Shingle
Condition
- Year built: 1992
Utilities & green energy
- Electric: 200+ Amp Service
- Sewer: Private Sewer
- Water: Shared Well
- Utilities for property: for Gas Range
Community & HOA
Community
- Features: Public Transportation, Shopping, Pool, Tennis Court(s), Park, Walk/Jog Trails, Stable(s), Golf, Medical Facility, Bike Path, Conservation Area, Highway Access, Private School, Public School, T-Station
HOA
- Services included: Water, Sewer, Insurance, Maintenance Structure, Road Maintenance, Maintenance Grounds, Snow Removal, Trash, Reserve Funds
- HOA fee: $596 monthly
Location
- Region: Hopkinton
Financial & listing details
- Price per square foot: $288/sqft
- Tax assessed value: $548,000
- Annual tax amount: $8,063
- Date on market: 10/29/2026
Estimated market value
Not available
Estimated sales range
Not available
Not available
Price history
| Date | Event | Price |
|---|---|---|
| 10/30/2026 | Listed for sale | $499,900$288/sqft |
Source: MLS PIN #73596809 Report a problem | ||
Public tax history
Tax history is unavailable.
Monthly payment
Est. payment
Payment breakdown
Explore the cost of this home by adjusting the details. Changes won't be saved.Climate risks
Neighborhood: 01748
Similar homes
- $475,0002 bd1 ba1.5k sqft26 Cedar St, Hopkinton, MA 01748For Sale
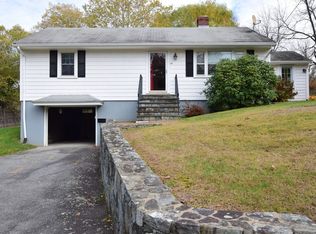 MLS ID #73596682, Heather Furfari, RE/MAX Real Estate Center. MLS PIN
- $624,9002 bd3 ba2k sqftThe Village At Highland Park, Hopkinton, MA 01748For Sale
 MLS ID #73566535, Donna Spector, Realty ONE Group Suburban Lifestyle. MLS PIN
- $469,9002 bd2 ba1k sqftIndian Brook Condominiums, Hopkinton, MA 01748For Sale
 MLS ID #73559300, Jessica Fowler, RE/MAX Bell Park Realty. MLS PIN
- $539,9002 bd3 ba1.8k sqftPine Lake, Ashland, MA 01721For Sale
 MLS ID #73595836, Jean Tse, Keller Williams Boston MetroWest. MLS PIN
