PROFESSIONAL PHOTOS AND TOUR TO BE POSTED ON FRIDAY 9/11. Sought after two bedroom townhouse located in Walcott Valley Townhouse Condominiums. In the kitchen you will find updated cabinetry with manufactured stone countertops and a large dining area. The living room has a built-in air conditioner and a slider leading to a brick patio. Most rooms have hardwood flooring plus there's some recessed lighting and the interior has been freshly painted. The lower level is finished making is a great space for a family room or game room. There is a new Bosch high efficiency, natural gas fueled, hot water baseboard heating system. The grounds are professionally manicured and there is a playground. Walking distance to Hopkinton center and the starting line for the Boston Marathon, lined with shops and restaurants, plus local events on the common. A superb school system and easy access to highways and major routes.
For sale
$448,000
12 Walcott Valley Dr, Hopkinton, MA 01748
2beds
1,600sqft
Condominium, Townhouse
Built in 1973
-- sqft lot
$444,100 Zestimate®
$280/sqft
$322/mo HOA
What's special
Brick patioRecessed lightingHardwood flooringLarge dining areaUpdated cabinetryManufactured stone countertops
- 1 day
- 124
- 4
Zillow last checked:
Listing updated:
Listed by:
John Pasciuti 508-397-1636,
RE/MAX One Call Realty 508-872-5553
Source: MLS PIN,MLS#: 73574721
Facts & features
Interior
Bedrooms & bathrooms
- Bedrooms: 2
- Bathrooms: 2
- Full bathrooms: 1
- 1/2 bathrooms: 1
Primary bedroom
- Features: Flooring - Hardwood
- Level: Second
Bedroom 2
- Features: Flooring - Hardwood
- Level: Second
Primary bathroom
- Features: No
Bathroom 1
- Features: Bathroom - Half, Flooring - Stone/Ceramic Tile
- Level: First
Bathroom 2
- Features: Bathroom - Full, Bathroom - Tiled With Tub, Flooring - Stone/Ceramic Tile
- Level: Second
Family room
- Features: Flooring - Wall to Wall Carpet
- Level: Basement
Kitchen
- Features: Flooring - Hardwood, Dining Area, Countertops - Stone/Granite/Solid, Countertops - Upgraded, Recessed Lighting, Remodeled
- Level: First
Living room
- Features: Flooring - Hardwood, Slider
- Level: First
Heating
- Baseboard, Natural Gas
Cooling
- Wall Unit(s)
Appliances
- Included: Range, Dishwasher, Disposal, Microwave, Refrigerator
- Laundry: Gas Dryer Hookup, Washer Hookup, In Basement, In Unit
Features
- Flooring: Tile, Carpet, Hardwood
- Has basement: Yes
- Has fireplace: No
Interior area
- Total structure area: 1,600
- Total interior livable area: 1,600 sqft
- Finished area above ground: 1,100
- Finished area below ground: 500
Property
Parking
- Total spaces: 2
- Parking features: Off Street, Common, Guest, Paved
- Uncovered spaces: 2
Features
- Patio & porch: Patio
- Exterior features: Patio
- Waterfront features: Lake/Pond, 1 to 2 Mile To Beach, Beach Ownership(Public)
Details
- Parcel number: 533507
- Zoning: RA
Construction
Type & style
- Home type: Townhouse
- Property subtype: Condominium, Townhouse
Materials
- Frame
- Roof: Shingle
Condition
- Year built: 1973
Utilities & green energy
- Electric: Circuit Breakers
- Sewer: Public Sewer
- Water: Public
- Utilities for property: for Gas Range, for Gas Dryer, Washer Hookup
Community & HOA
Community
- Features: Public Transportation, Shopping, Park, Walk/Jog Trails, Golf, Bike Path, Conservation Area, Highway Access, House of Worship, Private School, Public School, T-Station
HOA
- Amenities included: Playground
- Services included: Insurance, Maintenance Structure, Road Maintenance, Maintenance Grounds, Snow Removal, Trash
- HOA fee: $322 monthly
Location
- Region: Hopkinton
Financial & listing details
- Price per square foot: $280/sqft
- Tax assessed value: $353,200
- Annual tax amount: $5,008
- Date on market: 9/9/2026
Estimated market value
$444,100
$422,000 - $466,000
$2,690/mo
Price history
| Date | Event | Price |
|---|---|---|
| 9/9/2026 | Listed for sale | $448,000+19.5%$280/sqft |
Source: MLS PIN #73574721 Report a problem | ||
| 2/23/2023 | Sold | $375,000$234/sqft |
Source: MLS PIN #73070573 Report a problem | ||
| 1/16/2023 | Contingent | $375,000$234/sqft |
Source: MLS PIN #73070573 Report a problem | ||
| 1/13/2023 | Listed for sale | $375,000+317.1%$234/sqft |
Source: MLS PIN #73070573 Report a problem | ||
| 7/19/1996 | Sold | $89,900$56/sqft |
Source: Public Record Report a problem | ||
Public tax history
| Year | Property taxes | Tax assessment |
|---|---|---|
| 2025 | $5,008 +14.7% | $353,200 +18.1% |
| 2024 | $4,368 +0.2% | $299,000 +8.4% |
| 2023 | $4,360 +1.5% | $275,800 +9.4% |
| 2022 | $4,295 +7.9% | $252,200 +8.2% |
| 2021 | $3,981 +3.4% | $233,100 +1.8% |
| 2020 | $3,850 +11.4% | $228,900 +13.8% |
| 2019 | $3,455 +13.3% | $201,200 +11.5% |
| 2018 | $3,049 +3.5% | $180,400 +2.9% |
| 2017 | $2,947 +9.6% | $175,400 +11.1% |
| 2016 | $2,689 -10.5% | $157,900 -5.6% |
| 2015 | $3,005 +1.9% | $167,300 |
| 2014 | $2,949 -0.2% | $167,300 -3.5% |
| 2012 | $2,955 +1.9% | $173,300 |
| 2011 | $2,899 -5% | $173,300 -10.4% |
| 2010 | $3,050 -13.3% | $193,500 -17.3% |
| 2009 | $3,519 +10.7% | $234,100 +4.2% |
| 2008 | $3,178 +0.6% | $224,600 -8.8% |
| 2007 | $3,160 +17.9% | $246,300 +14.6% |
| 2006 | $2,680 +2.8% | $214,900 +1.6% |
| 2005 | $2,607 +9.7% | $211,600 +14.8% |
| 2004 | $2,377 +21.9% | $184,300 +30.6% |
| 2003 | $1,950 +0.8% | $141,100 +7% |
| 2002 | $1,934 +25.7% | $131,900 +25% |
| 1999 | $1,539 +16.4% | $105,500 +14.7% |
| 1998 | $1,322 | $92,000 |
Find assessor info on the county website
Monthly payment
Est. payment
Payment breakdown
Explore the cost of this home by adjusting the details. Changes won't be saved.Climate risks
Neighborhood: 01748
- $424,9002 bd2 ba1.6k sqft10 Walcott Valley Dr, Hopkinton, MA 01748Off Market

- $405,0002 bd2 ba1.6k sqft14 Walcott Valley Dr #14, Hopkinton, MA 01748Sold

- $435,0002 bd2 ba1.6k sqft17 Walcott Valley Dr #17, Hopkinton, MA 01748Sold

- $425,0002 bd2 ba1.1k sqft11 Walcott Valley Dr UNIT 11, Hopkinton, MA 01748Sold
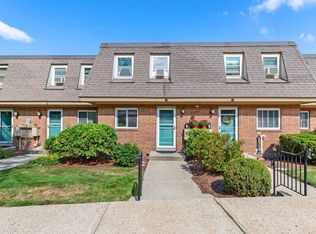
Similar homes
- $445,8002 bd2 ba1.2k sqft41 Stallbrook Rd Unit 41, Milford, MA 01757For Sale
 MLS ID #73573758, Gabriele Luzzi, Berkshire Hathaway HomeServices Commonwealth Real Estate. MLS PIN
 - $480,0002 bd2 ba1k sqftIndian Brook Condominiums, Hopkinton, MA 01748For Sale
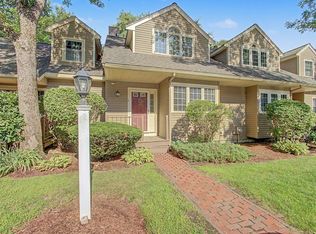 MLS ID #73559300, Jessica Fowler, RE/MAX Bell Park Realty. MLS PIN
 - $440,0002 bd2 ba1.3k sqft37 Mountain Gate Rd, Ashland, MA 01721For Sale By Owner

- $599,9003 bd2 ba1.3k sqft15 Yale Rd, Hopkinton, MA 01748For Sale
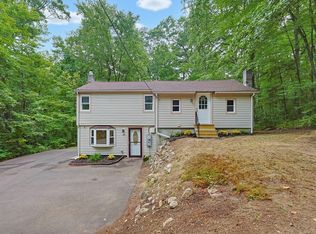 MLS ID #73575149, Marcello Trolio, Custom Realty Solutions. MLS PIN
