OFFER DEADLINE TUESDAY, AUGUST 4TH, 5 PM. Experience effortless living at The Lanterns at Warren Woods, one of the area’s most desirable 55+ communities with 100% detached single family homes. This beautifully maintained, turnkey home offers the perfect blend of comfort and style with true single-level living. The sun-filled open floor plan features a spacious living room, dining area, and an inviting kitchen with a large center island, ideal for entertaining or everyday living. The primary suite includes a generous walk-in closet and a private bath, while a second bedroom and full bath provide welcoming space for family and guests. A rare bonus is the expansive unfinished second level, offering endless possibilities to customize the space to suit your needs. Relax on the charming front porch or unwind on the expansive rear deck. Additional highlights include a two-car garage and low-maintenance living. Residents enjoy a welcoming clubhouse for social events and private gatherings, plus a heated outdoor pool for summer enjoyment. Simply move in and start enjoying the lifestyle you’ve been waiting for! Visit the listing website: https://view.spiro.media/8_lantern_way-500
Sold for $795,000
Street View
$795,000
8 Lantern Way #8, Ashland, MA 01721
2beds
1,657sqft
Condominium, Townhouse
Built in 2017
-- sqft lot
$788,900 Zestimate®
$480/sqft
$2,995 Estimated rent
Home value
$788,900
$749,000 - $828,000
$2,995/mo
Zestimate® history
Owner options
List your home for rent
$2,995/mo
Rent Zestimate®
Find your next renter with Zillow Rental Manager. Plus, with online applications, you can quickly screen prospective tenants – for free.
$2,995/mo
Rent Zestimate®
Refinance and save
$5,957/mo
Est. payment
Refinancing to a lower rate could help reduce your monthly payments and save thousands over the life of the loan.
$5,957/mo
Est. payment
Explore your selling options
Work with a Zillow partner agent
Leverage their expertise and Zillow's premium Showcase listings to get your home seen by more buyers.
Get startedList with your own agent
Get your home in front of millions of buyers by listing it on Zillow.
Learn how to do itSell it yourself
Take full control of how buyers see your home on Zillow by listing For Sale by Owner (FSBO).
List your homeWhat's special
True single-level livingTwo-car garageExpansive rear deckCharming front porchSun-filled open floor plan
Zillow last checked:
Listing updated:
Listed by:
Erin Munroe 508-241-7807,
Berkshire Hathaway HomeServices Commonwealth Real Estate 508-834-1500
Bought with:
Kotlarz Group
Keller Williams Realty Boston Northwest
Source: MLS PIN,MLS#: 73556335
Facts & features
Interior
Bedrooms & bathrooms
- Bedrooms: 2
- Bathrooms: 2
- Full bathrooms: 2
Primary bedroom
- Features: Flooring - Wall to Wall Carpet
- Level: First
- Area: 234
- Dimensions: 13 x 18
Bedroom 2
- Features: Flooring - Wall to Wall Carpet
- Level: First
- Area: 156
- Dimensions: 13 x 12
Primary bathroom
- Features: Yes
Bathroom 1
- Features: Bathroom - Full, Flooring - Stone/Ceramic Tile
- Level: First
- Area: 100
- Dimensions: 10 x 10
Bathroom 2
- Features: Bathroom - Full, Flooring - Stone/Ceramic Tile
- Level: First
- Area: 40
- Dimensions: 5 x 8
Dining room
- Features: Flooring - Wood
- Level: First
- Area: 176
- Dimensions: 11 x 16
Kitchen
- Features: Flooring - Wood
- Level: First
- Area: 220
- Dimensions: 22 x 10
Living room
- Features: Flooring - Wood
- Level: First
- Area: 272
- Dimensions: 17 x 16
Office
- Features: Flooring - Wood
- Level: First
- Area: 35
- Dimensions: 7 x 5
Heating
- Forced Air, Natural Gas
Cooling
- Central Air
Appliances
- Included: Range, Dishwasher, Disposal, Microwave, Refrigerator, Washer, Dryer, Plumbed For Ice Maker
- Laundry: Flooring - Stone/Ceramic Tile, First Floor, In Unit, Washer Hookup
Features
- Entrance Foyer, Office, Walk-up Attic
- Flooring: Carpet, Engineered Hardwood, Wood
- Doors: Insulated Doors
- Windows: Insulated Windows
- Has basement: No
- Number of fireplaces: 1
- Fireplace features: Living Room
Interior area
- Total structure area: 1,657
- Total interior livable area: 1,657 sqft
- Finished area above ground: 1,657
- Finished area below ground: 0
Property
Parking
- Total spaces: 4
- Parking features: Attached, Garage Door Opener, Off Street
- Attached garage spaces: 2
- Uncovered spaces: 2
Features
- Patio & porch: Porch, Deck - Composite
- Exterior features: Porch, Deck - Composite
Details
- Parcel number: 5001872
- Zoning: 0
Construction
Type & style
- Home type: Townhouse
- Property subtype: Condominium, Townhouse
Materials
- Frame
- Roof: Shingle
Condition
- Year built: 2017
Utilities & green energy
- Electric: 150 Amp Service
- Sewer: Public Sewer
- Water: Public
- Utilities for property: for Gas Range, for Gas Oven, Washer Hookup, Icemaker Connection
Community & HOA
Community
- Features: Shopping, Pool, Park, Medical Facility, Highway Access, House of Worship, Adult Community
- Senior community: Yes
HOA
- Amenities included: Pool, Clubhouse
- Services included: Insurance, Maintenance Structure, Road Maintenance, Snow Removal, Trash
- HOA fee: $628 monthly
Location
- Region: Ashland
Financial & listing details
- Price per square foot: $480/sqft
- Tax assessed value: $680,700
- Annual tax amount: $8,652
- Date on market: 9/21/2026
Price history
| Date | Event | Price |
|---|---|---|
| 9/17/2026 | Sold | $795,000+1.9%$480/sqft |
Source: MLS PIN #73556335 Report a problem | ||
| 8/6/2026 | Pending sale | $780,000$471/sqft |
Source: MLS PIN #73556335 Report a problem | ||
| 7/29/2026 | Listed for sale | $780,000+55.8%$471/sqft |
Source: MLS PIN #73556335 Report a problem | ||
| 7/27/2017 | Sold | $500,743$302/sqft |
Source: Agent Provided Report a problem | ||
Public tax history
Tax history is unavailable.
Neighborhood: 01721
Nearby homes
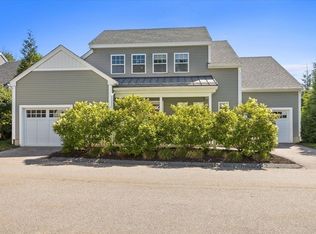
- $761,0002 bd3 ba1.8k sqft4 Lantern Way #4, Ashland, MA 01721Sold
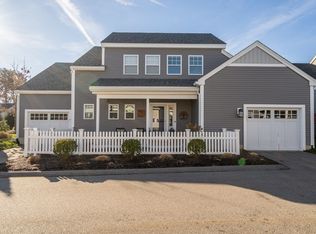
- $740,0002 bd3 ba1.8k sqft14 Lantern Way #14, Ashland, MA 01721Sold
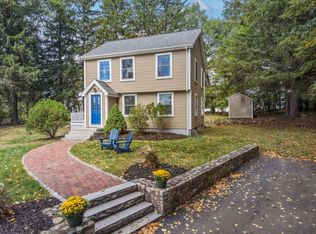
- $2,489,5004 bd1 ba1.3k sqft466 Chestnut St, Ashland, MA 01721Off Market
- $599,0003 bd1 ba1.2k sqft452 Chestnut St, Ashland, MA 01721For Sale
- $713,9002 bd3 ba1.8k sqft34 Lantern, Ashland, MA 01721Off Market
- $704,8002 bd3 ba1.8k sqft58 Lantern Way, Ashland, MA 01721Off Market
- $723,9002 bd3 ba1.9k sqft51 Lantern Way, Ashland, MA 01721Off Market
- $770,2002 bd3 ba1.8k sqft29 Lantern Way #29LW, Ashland, MA 01721Off Market
Nearby schools
GreatSchools rating
- NAHenry E Warren Elementary SchoolGrades: K-2Distance: 0.5 mi
- 9/10Ashland Middle SchoolGrades: 6-8Distance: 1.3 mi
- 9/10Ashland High SchoolGrades: 9-12Distance: 1.5 mi
Get a cash offer in 3 minutes
Find out how much your home could sell for in as little as 3 minutes with a no-obligation cash offer.
Estimated market value
$788,900
Get a cash offer in 3 minutes
Find out how much your home could sell for in as little as 3 minutes with a no-obligation cash offer.
Estimated market value
$788,900
- Massachusetts
- Middlesex County
- Ashland
- 01721
- 8 Lantern Way Unit 8
