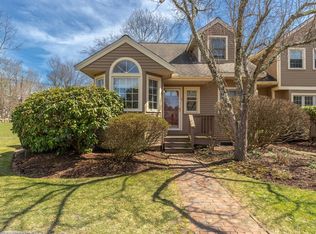
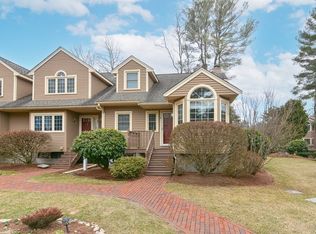
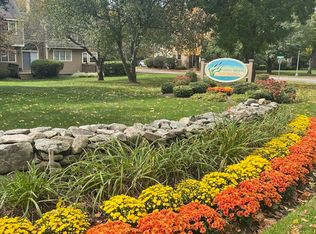
Great opportunity to own this bright and airy 2 bedroom, 1.5 bathroom townhouse style condo located in desirable Indian Brook community~Open floor plan, gleaming hardwoods throughout main living area~This property features a large fireplaced living-room with vaulted ceiling and a slider to the rear deck~Updated kitchen with gleaming quartz countertops, grey cabinets and stainless steel appliances~Upstairs, enjoy 2 spacious bedrooms with vaulted ceilings, walk-in closets, and full bath~Finished lower level features a home office, bonus room, laundry area and lots or storage~Located minutes from downtown, nature trails, restaurants, the farmer’s market, I-495/I-90, and the Southborough Commuter Rail for easy Boston access. Don’t miss out!
For sale
Price cut: $5K (8/7)
$564,900
15 Doyle Ln Unit 15, Hopkinton, MA 01748
2beds
1,636sqft
Condominium, Townhouse
Built in 1987
-- sqft lot
$-- Zestimate®
$345/sqft
$524/mo HOA
What's special
Laundry areaHome officeVaulted ceilingLarge fireplaced living-roomUpdated kitchenBright and airyFinished lower level
- 119 days
- 416
- 11
Likely to sell faster than
Zillow last checked:
Listing updated:
Listed by:
Muneeza Realty Group 508-254-5312,
Keller Williams Pinnacle MetroWest 508-754-3020,
Muneeza Nasrullah 508-254-5312
Source: MLS PIN,MLS#: 73518802
Facts & features
Interior
Bedrooms & bathrooms
- Bedrooms: 2
- Bathrooms: 2
- Full bathrooms: 1
- 1/2 bathrooms: 1
Primary bedroom
- Features: Walk-In Closet(s), Flooring - Wall to Wall Carpet
- Level: Second
Bedroom 2
- Features: Closet, Flooring - Wall to Wall Carpet
- Level: Second
Primary bathroom
- Features: No
Bathroom 1
- Features: Bathroom - Half, Flooring - Stone/Ceramic Tile
- Level: First
Bathroom 2
- Features: Bathroom - Full, Bathroom - With Tub & Shower, Flooring - Stone/Ceramic Tile
- Level: Second
Dining room
- Features: Flooring - Hardwood
- Level: Main,First
Kitchen
- Features: Flooring - Hardwood, Stainless Steel Appliances
- Level: Main,First
Living room
- Features: Flooring - Hardwood, Deck - Exterior, Open Floorplan, Slider
- Level: Main,First
Heating
- Forced Air, Natural Gas
Cooling
- Central Air
Appliances
- Included: Range, Dishwasher, Microwave, Refrigerator, Washer, Dryer
- Laundry: In Basement, In Unit
Features
- Closet, Bonus Room
- Flooring: Tile, Carpet, Hardwood, Flooring - Wall to Wall Carpet
- Has basement: Yes
- Number of fireplaces: 1
- Fireplace features: Living Room
- Common walls with other units/homes: 2+ Common Walls
Interior area
- Total structure area: 1,636
- Total interior livable area: 1,636 sqft
- Finished area above ground: 1,112
- Finished area below ground: 524
Property
Parking
- Total spaces: 2
- Parking features: Off Street, Paved
- Uncovered spaces: 2
Features
- Patio & porch: Deck, Deck - Wood
- Exterior features: Deck, Deck - Wood
Details
- Parcel number: M:0U18 B:0076 L:30C,534253
- Zoning: Res
Construction
Type & style
- Home type: Townhouse
- Property subtype: Condominium, Townhouse
Materials
- Frame
- Roof: Shingle
Condition
- Year built: 1987
Utilities & green energy
- Sewer: Private Sewer
- Water: Private
- Utilities for property: for Electric Range
Community & HOA
Community
- Features: Public Transportation, Shopping, Park, Walk/Jog Trails, Golf, Bike Path, Conservation Area, Highway Access, House of Worship, Public School, T-Station
HOA
- Services included: Water, Sewer, Insurance, Maintenance Structure, Road Maintenance, Maintenance Grounds, Snow Removal, Trash
- HOA fee: $524 monthly
Location
- Region: Hopkinton
Financial & listing details
- Price per square foot: $345/sqft
- Tax assessed value: $500,000
- Annual tax amount: $8,767
- Date on market: 5/14/2026
Estimated market value
Not available
Estimated sales range
Not available
Not available
Price history
| Date | Event | Price |
|---|---|---|
| 8/7/2026 | Price change | $564,900-0.9%$345/sqft |
Source: MLS PIN #73518802 Report a problem | ||
| 5/14/2026 | Listed for sale | $569,900$348/sqft |
Source: MLS PIN #73518802 Report a problem | ||
Public tax history
Tax history is unavailable.
Monthly payment
Est. payment
Payment breakdown
Explore the cost of this home by adjusting the details. Changes won't be saved.Climate risks
Neighborhood: 01748
Similar homes
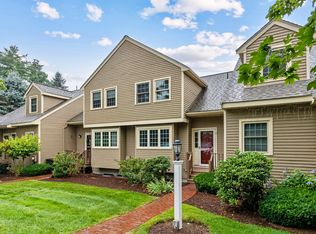
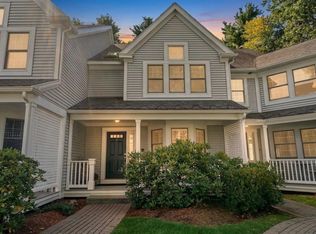
- $539,9002 bd2 ba1.5k sqftIndian Brook Condominiums, Hopkinton, MA 01748For Sale
 MLS ID #73560447, Kathleen Dragin, REMAX Executive Realty. MLS PIN
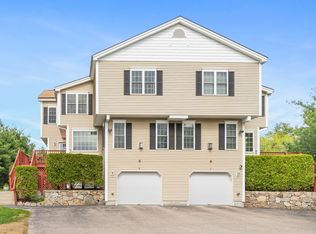
 - $665,0002 bd3 ba2k sqftThe Village At Highland Park, Hopkinton, MA 01748For Sale
 MLS ID #73566535, Donna Spector, Realty ONE Group Suburban Lifestyle. MLS PIN
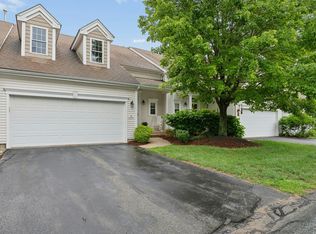
 - $704,9002 bd3 ba2.1k sqftStagecoach Heights, Hopkinton, MA 01748For Sale
 MLS ID #73524311, MetroWest Lifestyle Group, REMAX Executive Realty. MLS PIN
 - $574,9002 bd3 ba1.8k sqftHilltop Farms, South Grafton, MA 01560For Sale
 MLS ID #73557552, Claire Rainville, REMAX Executive Realty. MLS PIN
