Welcome Home to this beautifully updated unit in Indian Brook Condominiums! Your buyers will love this stunning townhome freshly painted throughout that feels brand new as soon as you step in! Located centrally in Hopkinton near 495 and Mass Pike exits it is also close to two commuter rails! Gorgeous brand new hardwood floors are throughout the first floor in kitchen, dining room, living room and foyer. The second floor, stairs and LL all have freshly installed carpet. The open space concept is enhanced with a wood burning fireplace that's perfect for the winter and a private deck overlooking a large, professionally landscaped lawn in the summer! A recently remodeled kitchen includes new lighting, stainless steel appliances and updated cabinets with new hardware. A large family room in the Lower Level can also be used as a bonus room, office space or guest space. The second floor boast two large bedrooms with cathedral ceilings and a full bath also updated. Enjoy all that this townhome has to offer * walk to shops, restaurants and walking paths. Hopkinton is home to one of the top school systems in the state and the starting line of the Boston Marathon!
For sale
$539,900
11 Rosewood Ln #11, Hopkinton, MA 01748
2beds
1,532sqft
:
Get pre-qualified$4,104/mo
Condominium, Townhouse
Built in 1993
-- sqft lot
$538,800 Zestimate®
$352/sqft
$519/mo HOA
What's special
Wood burning fireplaceOpen space conceptNew lightingRecently remodeled kitchenStainless steel appliancesBeautifully updated unitFreshly painted throughout
- 5 days |
- 236 |
- 8 |
Zillow last checked:
Listing updated:
Listed by:
Kathleen Dragin 508-277-1566,
REMAX Executive Realty 508-435-6700
Source: MLS PIN,MLS#: 73560447
Facts & features
Interior
Bedrooms & bathrooms
- Bedrooms: 2
- Bathrooms: 2
- Full bathrooms: 1
- 1/2 bathrooms: 1
Primary bedroom
- Features: Cathedral Ceiling(s), Walk-In Closet(s), Flooring - Wall to Wall Carpet
- Level: Second
Bedroom 2
- Features: Cathedral Ceiling(s), Flooring - Wall to Wall Carpet
- Level: Second
Bathroom 1
- Features: Bathroom - Half
- Level: First
Bathroom 2
- Features: Bathroom - Full, Flooring - Stone/Ceramic Tile
- Level: Second
Dining room
- Features: Flooring - Hardwood
- Level: First
Family room
- Features: Flooring - Wall to Wall Carpet
- Level: Basement
Kitchen
- Features: Flooring - Hardwood, Countertops - Stone/Granite/Solid, Cabinets - Upgraded, Remodeled, Stainless Steel Appliances
- Level: First
Living room
- Features: Flooring - Hardwood
- Level: First
Heating
- Forced Air, Natural Gas
Cooling
- Central Air
Appliances
- Included: Range, Dishwasher, Microwave, Refrigerator, Washer, Dryer
- Laundry: In Basement, In Unit
Features
- Flooring: Tile, Carpet, Hardwood
- Has basement: Yes
- Number of fireplaces: 1
- Fireplace features: Living Room
Interior area
- Total structure area: 1,532
- Total interior livable area: 1,532 sqft
- Finished area above ground: 1,112
- Finished area below ground: 420
Property
Parking
- Total spaces: 2
- Parking features: Assigned, Deeded
- Uncovered spaces: 2
Features
- Patio & porch: Deck
- Exterior features: Deck, Professional Landscaping
Details
- Parcel number: M:0U18 B:0076 L:11C,534177
- Zoning: RES
Construction
Type & style
- Home type: Townhouse
- Property subtype: Condominium, Townhouse
Materials
- Frame
- Roof: Shingle
Condition
- Year built: 1993
Utilities & green energy
- Sewer: Private Sewer
- Water: Private
Community & HOA
HOA
- Services included: Water, Sewer, Insurance, Maintenance Structure, Road Maintenance, Maintenance Grounds, Snow Removal, Trash
- HOA fee: $519 monthly
Location
- Region: Hopkinton
Financial & listing details
- Price per square foot: $352/sqft
- Tax assessed value: $358,600
- Annual tax amount: $5,085
- Date on market: 8/6/2026
Estimated market value
$538,800
$512,000 - $566,000
$2,788/mo
Price history
| Date | Event | Price |
|---|---|---|
| 8/6/2026 | Listed for sale | $539,900$352/sqft |
Source: MLS PIN #73560447 Report a problem | ||
| 9/22/2020 | Listing removed | $2,200$1/sqft |
Source: RE/MAX Executive Realty #72719576 Report a problem | ||
| 9/2/2020 | Listed for rent | $2,200$1/sqft |
Source: RE/MAX Executive Realty #72719576 Report a problem | ||
Public tax history
Tax history is unavailable.
Monthly payment
Est. payment
Payment breakdown
Explore the cost of this home by adjusting the details. Changes won't be saved.Climate risks
Neighborhood: 01748
Nearby schools
GreatSchools rating
- 9/10Elmwood Elementary SchoolGrades: 2-3Distance: 0.3 mi
- 9/10Hopkinton Middle SchoolGrades: 6-8Distance: 1.3 mi
- 10/10Hopkinton High SchoolGrades: 9-12Distance: 1.2 mi
Schools provided by the listing agent
- Elementary: Marathon,Elmwood,Hopkins
- Middle: Hopkinton Middle School
- High: Hopkinton High School
Source: MLS PIN. This data may not be complete. We recommend contacting the local school district to confirm school assignments for this home.
- $542,8002 bd2 ba1.7k sqft7 Rosewood Ln, Hopkinton, MA 01748Off Market
- $534,9002 bd2 ba1.6k sqft6 Rosewood Ln, Hopkinton, MA 01748For Sale

- $434,0002 bd2 ba1k sqft18 Turnbridge Ln, Hopkinton, MA 01748Sold

- $558,6002 bd2 ba1.8k sqft1 Rosewood Ln, Hopkinton, MA 01748Off Market
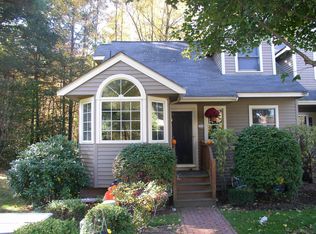
- $600,0002 bd2 ba1.8k sqft4 Weybridge Ln #23D, Hopkinton, MA 01748Sold
- $575,0002 bd2 ba2k sqft16 Turnbridge Ln #21D, Hopkinton, MA 01748Sold
- $630,0002 bd2 ba2k sqft1 Lilac Ct #1, Hopkinton, MA 01748Sold
- $554,4002 bd2 ba1.2k sqft5 Rosewood Ln, Hopkinton, MA 01748Off Market
A local agent can set up tours, give advice and negotiate with sellers.
A local lender can help you make sure your offer is ready when you are.
Similar homes
- $495,0002 bd2 ba1k sqftIndian Brook Condominiums, Hopkinton, MA 01748For Sale
 MLS ID #73559300, Jessica Fowler, RE/MAX Bell Park Realty. MLS PIN
 - $564,9002 bd2 ba1.6k sqftIndian Brook, Hopkinton, MA 01748For Sale
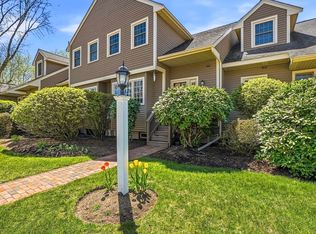 MLS ID #73518802, Muneeza Realty Group, Keller Williams Pinnacle MetroWest. MLS PIN
 - $524,9002 bd3 ba2.1k sqftThe Commons At Northgate Condominium, North Grafton, MA 01536For Sale
 MLS ID #73557772, Claire Rainville, REMAX Executive Realty. MLS PIN
 - $540,0002 bd3 ba1.6k sqft6 Azalea Ln Unit 6, Grafton, MA 01519For Sale
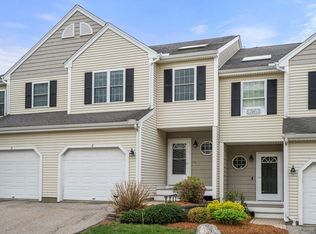 MLS ID #73518580, The Macchi Group, William Raveis R.E. & Home Services. MLS PIN
 - $609,9002 bd3 ba1.8k sqftHilltop Farms, South Grafton, MA 01560For SaleMLS ID #73557552, Claire Rainville, REMAX Executive Realty. MLS PIN
- $519,9993 bd4 ba2k sqft13 Knowlton Cir #13, Upton, MA 01568For SaleMLS ID #73560822, Smita Sinha, Keller Williams Pinnacle MetroWest. MLS PIN
- $509,9002 bd3 ba1.8k sqft23 Governors Way #D, Milford, MA 01757For SaleMLS ID #73559072, Koury Signoriello Realtor Group, New World Realty. MLS PIN
- $710,0002 bd3 ba2.1k sqftStagecoach Heights, Hopkinton, MA 01748For SaleMLS ID #73524311, MetroWest Lifestyle Group, REMAX Executive Realty. MLS PIN
- $799,9002 bd3 ba2.2k sqftDeerfield Estates, Hopkinton, MA 01748For SaleMLS ID #73550867, Nancy Mulroy, Coldwell Banker Realty - Worcester. MLS PIN
- $459,9002 bd3 ba1.3k sqftSpyglass Hill, Ashland, MA 01721For SaleMLS ID #73560721, Pamela Bathen, Oak Realty. MLS PIN
- $549,0002 bd3 ba2.2k sqftVillages Of Westerly, Ashland, MA 01721For SaleMLS ID #73532791, Lisa Paulette, Coldwell Banker Realty - Framingham. MLS PIN
- $799,9002 bd3 ba2.2k sqft3 McGill Ct, Hopkinton, MA 01748For SaleMLS ID #73558539, Nancy Mulroy, Coldwell Banker Realty - Worcester. MLS PIN
- $499,0002 bd2 ba1.3k sqftLedgemere Country Condominium Assoc., Ashland, MA 01721For SaleMLS ID #73534354, Robert Imperato, Boston Realty Associates. MLS PIN
- $539,9002 bd3 ba1.4k sqftHillview Estates, Grafton, MA 01519For SaleMLS ID #73542557, Brenda Chubbuck, Berkshire Hathaway Home Service New England Properties. MLS PIN
- $500,0002 bd3 ba1.3k sqftSt Marys Condominium, Marlborough, MA 01752For SaleMLS ID #73558180, Sue Gordon, Castinetti Realty Group. MLS PIN
- $589,0003 bd2 ba1.5k sqft333 Union St, Millis, MA 02054For SaleMLS ID #73559993, Lisa Paulette, Coldwell Banker Realty - Framingham. MLS PIN
- $563,0003 bd2 ba1.8k sqftVioletwood, Marlborough, MA 01752For SaleMLS ID #73557736, Deb Rouleau, Coldwell Banker Realty - Worcester. MLS PIN
- $563,0003 bd2 ba1.8k sqft47 Lilac Cir, Marlborough, MA 01752For SaleMLS ID #73560048, Deb Rouleau, Coldwell Banker Realty - Worcester. MLS PIN
- $550,0002 bd3 ba1.8k sqftHilltop Farms, South Grafton, MA 01560For SaleMLS ID #73504547, KiranKumar Gundavarapu, Key Prime Realty LLC. MLS PIN
- $549,2002 bd3 ba1.7k sqftThe Villages At Marlborough East, Marlborough, MA 01752For SaleMLS ID #73528841, Stephen O Loughlin, Realty Executives. MLS PIN
