OPEN HOUSE ~ Saturday & Sunday ~ 12:00-2:00 ~ MOVE-IN READY! Welcome to Violetwood Condos, a highly sought-after neighborhood with nearby parks and convenient access to shopping. As you arrive, you’ll immediately notice the beautifully designed gardens featuring native and pollinator plantings throughout the property—crafted by the homeowner, an award-winning landscape designer. Step inside to a freshly painted home with an open, airy layout filled with natural light. The spacious living room with a gas fireplace sits to the right, while the dining room is to the left, both flowing seamlessly into the renovated kitchen. The kitchen features hardwood flooring, a center island, and stainless-steel appliances. The first level also includes a family room with cathedral ceilings, a closet for storage, and direct access to the deck with stunning views. A freshly painted full bath completes the main floor. Upstairs, you’ll find two sizable bedrooms boasting ample closet space with like-new carpeting and a full bath offering a handsome vanity paired with a designer mirror. The lower level has been certified by the City of Marlborough Building Department as a third bedroom, meeting all required standards. A mini-split was added in 2025. This generous space offers endless possibilities—media room, play area, exercise space, office, crafting, gaming, or sleeping. An additional finished space in the basement provides even more flexibility for a gym, office, or playroom. Major updates include: heating system (2022), gas hot water tank (2020), roof (2017), and central AC (2026). Marlborough offers something for everyone: new Library, Solomon Pond Mall, Memorial Beach, Rail Trails for biking and walking, Lake Williams Floating Boardwalk, AMSA Charter school, APEX Entertainment, Ghiloni Park, restaurants, shops & more!
For sale
$563,000
47 Lilac Cir Unit 47, Marlborough, MA 01752
3beds
1,861sqft
:
Get pre-qualified$3,623/mo
Condominium
Built in 1995
-- sqft lot
$-- Zestimate®
$303/sqft
$51/mo HOA
What's special
Like-new carpetingStainless-steel appliancesFreshly painted home
- 6 hours |
- 17 |
- 0 |
Zillow last checked:
Listing updated:
Listed by:
Deb Rouleau 508-561-9609,
Coldwell Banker Realty - Worcester 508-795-7500
Source: MLS PIN,MLS#: 73557736
Facts & features
Interior
Bedrooms & bathrooms
- Bedrooms: 3
- Bathrooms: 2
- Full bathrooms: 2
Primary bedroom
- Features: Ceiling Fan(s), Walk-In Closet(s), Closet/Cabinets - Custom Built, Flooring - Wall to Wall Carpet
- Level: Second
Bedroom 2
- Features: Ceiling Fan(s), Closet/Cabinets - Custom Built, Flooring - Wall to Wall Carpet, Closet - Double
- Level: Second
Bedroom 3
- Features: Flooring - Laminate, Exterior Access, Recessed Lighting, Slider
- Level: Basement
Bathroom 1
- Features: Bathroom - Full, Bathroom - With Tub & Shower, Flooring - Hardwood
- Level: First
Bathroom 2
- Features: Bathroom - Full, Bathroom - With Tub & Shower
- Level: Second
Dining room
- Features: Flooring - Wall to Wall Carpet, Open Floorplan
- Level: Main,First
Family room
- Features: Ceiling Fan(s), Vaulted Ceiling(s), Closet, Flooring - Hardwood, French Doors, Deck - Exterior, Exterior Access, Slider
- Level: Main,First
Kitchen
- Features: Flooring - Hardwood, Pantry, Countertops - Stone/Granite/Solid, Kitchen Island, Open Floorplan, Stainless Steel Appliances, Gas Stove, Lighting - Overhead
- Level: Main,First
Living room
- Features: Flooring - Wall to Wall Carpet, Open Floorplan
- Level: Main,First
Heating
- Forced Air, Natural Gas, Ductless
Cooling
- Central Air, Ductless
Appliances
- Included: Range, Dishwasher, Disposal, Microwave, Refrigerator, Washer, Dryer
- Laundry: In Basement, In Unit, Gas Dryer Hookup, Washer Hookup
Features
- Flooring: Wood, Carpet, Hardwood
- Has basement: Yes
- Number of fireplaces: 1
- Fireplace features: Living Room
Interior area
- Total structure area: 1,861
- Total interior livable area: 1,861 sqft
- Finished area above ground: 1,359
- Finished area below ground: 502
Property
Parking
- Total spaces: 4
- Parking features: Off Street, Driveway, Exclusive Parking
- Uncovered spaces: 4
Features
- Patio & porch: Porch, Deck, Covered
- Exterior features: Porch, Deck, Covered Patio/Deck, Storage, Garden, Professional Landscaping
Details
- Parcel number: 615915
- Zoning: condo
Construction
Type & style
- Home type: Condo
- Property subtype: Condominium
Materials
- Frame
- Roof: Shingle
Condition
- Year built: 1995
Utilities & green energy
- Sewer: Public Sewer
- Water: Public
- Utilities for property: for Gas Range, for Gas Dryer, Washer Hookup
Community & HOA
Community
- Features: Public Transportation, Shopping, Park, Walk/Jog Trails, Golf, Medical Facility, Conservation Area, Highway Access, Public School
HOA
- Services included: Insurance, Road Maintenance, Reserve Funds
- HOA fee: $154 quarterly
Location
- Region: Marlborough
Financial & listing details
- Price per square foot: $303/sqft
- Tax assessed value: $504,100
- Annual tax amount: $4,970
- Date on market: 8/6/2026
Estimated market value
Not available
Estimated sales range
Not available
Not available
Price history
| Date | Event | Price |
|---|---|---|
| 8/6/2026 | Listed for sale | $563,000$303/sqft |
Source: MLS PIN #73557736 Report a problem | ||
Public tax history
Tax history is unavailable.
Monthly payment
Est. payment
Payment breakdown
Explore the cost of this home by adjusting the details. Changes won't be saved.Climate risks
Neighborhood: Indian Head
Nearby schools
GreatSchools rating
- 4/10Francis J. Kane ElementaryGrades: K-5Distance: 1.1 mi
- 5/101 Lt Charles W. Whitcomb SchoolGrades: 6-8Distance: 2.7 mi
- 4/10Marlborough High SchoolGrades: 9-12Distance: 2.8 mi
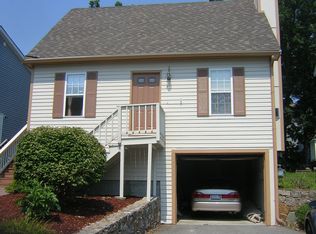
- $564,1003 bd2 ba1.3k sqft48 Lilac Cir, Marlborough, MA 01752Off Market
- $--3 bd3 ba1.7k sqft35 Lilac Cir #209, Marlborough, MA 01752Off Market
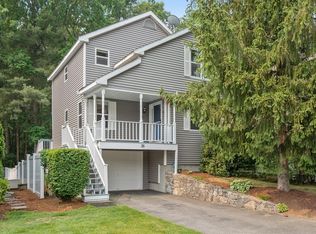
- $540,0003 bd3 ba2.7k sqft28 Lilac Cir, Marlborough, MA 01752Sold

- $652,5003 bd3 ba1.7k sqft18 Lilac Cir, Marlborough, MA 01752Sold
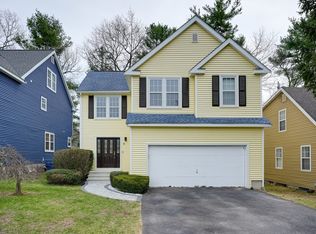
- $512,4002 bd1 ba1.3k sqft28 Magnolia Ln, Marlborough, MA 01752Off Market
- $533,5003 bd2 ba1.3k sqft13 Lilac Cir, Marlborough, MA 01752Off Market
- $560,0003 bd2 ba1.6k sqft27 Magnolia Ln UNIT 27, Marlborough, MA 01752Sold
- $224,1002 bd1 ba1k sqft2 Sonia Dr, Marlborough, MA 01752Off Market
A local agent can set up tours, give advice and negotiate with sellers.
Similar homes
- $579,9002 bd2 ba1.8k sqft7 Whispering Brook Rd #7, Marlborough, MA 01752For Sale
 MLS ID #73557963, Joan Vaccaro, Keller Williams Boston MetroWest. MLS PIN
 - $549,2002 bd3 ba1.7k sqftThe Villages At Marlborough East, Marlborough, MA 01752For Sale
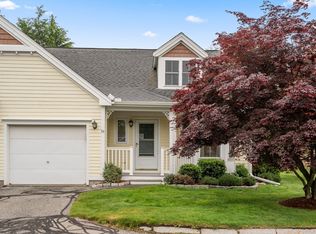 MLS ID #73528841, Stephen O Loughlin, Realty Executives. MLS PIN
 - $624,0002 bd3 ba1.9k sqftSouthborough Meadows, Southborough, MA 01772For Sale
 MLS ID #73559820, Nicole Esposito, Keller Williams Boston MetroWest. MLS PIN
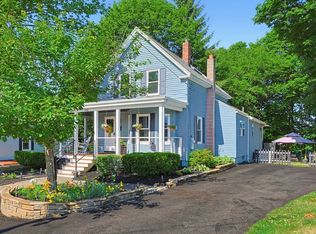
 - $575,0003 bd2 ba1.5k sqft136 Prospect St, Marlborough, MA 01752For Sale
 MLS ID #73547041, Kathy Chisholm, Realty Executives Boston West. MLS PIN
 - $549,0003 bd2 ba1.2k sqft187 Stevens St, Marlborough, MA 01752For SaleMLS ID #73541723, Aura Gauthier, ERA Key Realty Services - Distinctive Group. MLS PIN
- $465,0002 bd3 ba2.2k sqftVillage At Hager Meadow, Marlborough, MA 01752For SaleMLS ID #73502268, Michael Domingues, Red Post Realty, LLC. MLS PIN
- $549,9003 bd2 ba2.3k sqft96 Clinton Rd, Sterling, MA 01564For SaleMLS ID #73558273, Cyndi Deshaies, Lamacchia Realty, Inc.. MLS PIN
- $579,9004 bd2 ba2k sqft28 Trinity Dr, Milford, MA 01757For SaleMLS ID #73558766, Lioce Properties Group, Lamacchia Realty, Inc.. MLS PIN
- $459,0002 bd2 ba1.2k sqftWilson Heights, Marlborough, MA 01752For SaleMLS ID #73534904, Tina Keith, Leading Edge Real Estate. MLS PIN
- $559,0003 bd2 ba1.7k sqft85 Tower St, Hudson, MA 01749For SaleMLS ID #73556889, Rachel E. Bodner, Coldwell Banker Realty - Sudbury. MLS PIN
- $639,9003 bd3 ba1.7k sqft22 Mary Dr, West Boylston, MA 01583For SaleMLS ID #73559288, Touchstone Partners Team, Keller Williams Realty-Merrimack. MLS PIN
- $729,9003 bd3 ba2.4k sqft41 Berkeley Rd, Framingham, MA 01701For SaleMLS ID #73559536, Deborah H. Feldman, Coldwell Banker Realty - Wellesley. MLS PIN
- $525,0003 bd2 ba960 sqft550 Packard St, Lancaster, MA 01523For SaleMLS ID #73558312, Brianna LaCouture, LAER Realty Partners. MLS PIN
- $529,9003 bd3 ba2k sqftBrackett Road Condominium, Framingham, MA 01702For SaleMLS ID #73557022, Brian Belliveau, Compass. MLS PIN
- $549,9003 bd2 ba1.1k sqft39 Maple Cir, Shrewsbury, MA 01545For SaleMLS ID #73559629, Maribeth McCauley Lynch, Lamacchia Realty, Inc.. MLS PIN
- $524,9002 bd3 ba2.1k sqftThe Commons At Northgate Condominium, North Grafton, MA 01536For SaleMLS ID #73557772, Claire Rainville, REMAX Executive Realty. MLS PIN
- $595,0002 bd2 ba1.7k sqftSummerfields, Boxborough, MA 01719For SaleMLS ID #73533404, Janice VanDerAa, Keller Williams Realty Boston Northwest. MLS PIN
- $609,9002 bd3 ba1.8k sqftHilltop Farms, South Grafton, MA 01560For SaleMLS ID #73557552, Claire Rainville, REMAX Executive Realty. MLS PIN
- $440,0002 bd2 ba1.6k sqftAssabet Village, Hudson, MA 01749For SaleMLS ID #73558208, Suzanne Dutkewych, Hazel & Company. MLS PIN
- $610,0002 bd3 ba1.7k sqft4 Hastings Rd Unit 4, Hudson, MA 01749For SaleMLS ID #73557622, Teri Manning, Keller Williams Pinnacle MetroWest. MLS PIN
