WHERE ELSE CAN YOU GET 2703SF OF LIVING FOR $549,900?!? NOWHERE EXCEPT HERE @ 28 LILAC CIRCLE! This young colonial in a wonderful community offers gleaming hardwood floors throughout the living areas on first & second floors. Huge front-to-back great room is loaded with windows & has a slider to the freshly painted deck. The kitchen is cabinet-packed & opens to the spacious dining room. The primary suite has plenty of windows, vaulted ceiling, large walk-in closet & en-suite bath. The two additional bedrooms have ample closets (1 a walk-in) & are generously sized. Follow the hardwoods downstairs to the fully finished lower level that offers 3 more rooms for even more versatile living space with hardwood & tile floors, wet-bar & access to the laundry area. The backyard is fully fenced & offers a large deck & patio area. Plenty of off-street parking & a terrific location for dining/shopping/commuting. BEST DEAL IN MARLBORO & THE METROWEST AREA - DON'T MISS OUT ON YOUR OPPORTUNITY HERE!
Sold for $540,000
$540,000
28 Lilac Cir, Marlborough, MA 01752
3beds
2,703sqft
Single Family Residence
Built in 1995
-- sqft lot
$605,800 Zestimate®
$200/sqft
$3,638 Estimated rent
Home value
$605,800
$576,000 - $642,000
$3,638/mo
Zestimate® history
Owner options
List your home for rent
$3,638/mo
Rent Zestimate®
Find your next renter with Zillow Rental Manager. Plus, with online applications, you can quickly screen prospective tenants – for free.
$3,638/mo
Rent Zestimate®
Refinance and save
$3,709/mo
Est. payment
Refinancing to a lower rate could help reduce your monthly payments and save thousands over the life of the loan.
$3,709/mo
Est. payment
Explore your selling options
Work with a Zillow partner agent
Leverage their expertise and Zillow's premium Showcase listings to get your home seen by more buyers.
Get startedList with your own agent
Get your home in front of millions of buyers by listing it on Zillow.
Learn how to do itSell it yourself
Take full control of how buyers see your home on Zillow by listing For Sale by Owner (FSBO).
List your homeWhat's special
Zillow last checked:
Listing updated:
Listed by:
Geri Cagan 508-847-0290,
REMAX Executive Realty 508-366-0008
Bought with:
Arthur Kalenjian
Homes-R-Us Realty of MA, Inc.
Source: MLS PIN,MLS#: 73269493
Facts & features
Interior
Bedrooms & bathrooms
- Bedrooms: 3
- Bathrooms: 3
- Full bathrooms: 2
- 1/2 bathrooms: 1
Primary bedroom
- Features: Bathroom - Full, Walk-In Closet(s), Flooring - Hardwood, Tray Ceiling(s)
- Level: Second
- Area: 289
- Dimensions: 17 x 17
Bedroom 2
- Features: Walk-In Closet(s), Flooring - Hardwood
- Level: Second
- Area: 143
- Dimensions: 13 x 11
Bedroom 3
- Features: Closet, Flooring - Hardwood
- Level: Second
- Area: 130
- Dimensions: 10 x 13
Primary bathroom
- Features: Yes
Bathroom 1
- Features: Bathroom - Half
- Level: First
Bathroom 2
- Features: Bathroom - Full, Bathroom - With Tub & Shower, Closet - Linen
- Level: Second
Bathroom 3
- Features: Bathroom - Full, Bathroom - With Tub & Shower
- Level: Second
Dining room
- Features: Closet, Flooring - Hardwood, Lighting - Overhead
- Level: First
- Area: 143
- Dimensions: 13 x 11
Family room
- Features: Flooring - Stone/Ceramic Tile, Wet Bar
- Level: Basement
- Area: 340
- Dimensions: 34 x 10
Kitchen
- Features: Flooring - Hardwood, Gas Stove, Lighting - Overhead
- Level: First
- Area: 143
- Dimensions: 13 x 11
Living room
- Features: Flooring - Hardwood, Deck - Exterior, Exterior Access, Slider
- Level: First
- Area: 483
- Dimensions: 21 x 23
Heating
- Forced Air, Natural Gas
Cooling
- Window Unit(s)
Appliances
- Included: Water Heater, Range, Dishwasher, Disposal, Refrigerator, Washer, Dryer
- Laundry: In Basement, Electric Dryer Hookup, Washer Hookup
Features
- Game Room, Den, Wet Bar
- Flooring: Wood, Tile, Vinyl, Flooring - Hardwood, Flooring - Stone/Ceramic Tile
- Basement: Full,Finished,Interior Entry,Bulkhead
- Has fireplace: No
Interior area
- Total structure area: 2,703
- Total interior livable area: 2,703 sqft
Property
Parking
- Total spaces: 4
- Parking features: Paved Drive, Off Street, Paved
- Uncovered spaces: 4
Features
- Patio & porch: Deck - Wood, Patio
- Exterior features: Deck - Wood, Patio, Decorative Lighting, Fenced Yard
- Fencing: Fenced/Enclosed,Fenced
Lot
- Features: Wooded
Details
- Parcel number: 615936
- Zoning: res
Construction
Type & style
- Home type: SingleFamily
- Architectural style: Colonial
- Property subtype: Single Family Residence
Materials
- Frame
- Foundation: Concrete Perimeter
- Roof: Shingle
Condition
- Year built: 1995
Utilities & green energy
- Electric: Circuit Breakers
- Sewer: Public Sewer
- Water: Public
- Utilities for property: for Gas Range, for Electric Dryer, Washer Hookup
Community & HOA
Community
- Features: Shopping, Park, Walk/Jog Trails, Stable(s), Golf, Medical Facility, Laundromat, Bike Path, Conservation Area, Highway Access, House of Worship, Public School
- Subdivision: Violet Woods Community
HOA
- Has HOA: Yes
- HOA fee: $155 quarterly
Location
- Region: Marlborough
Financial & listing details
- Price per square foot: $200/sqft
- Tax assessed value: $531,100
- Annual tax amount: $5,438
- Date on market: 10/26/2025
- Listing terms: Contract
- Exclusions: Pool Table & Dehumidifer Both Included - Sellers' Personal Possessions Excluded
Price history
| Date | Event | Price |
|---|---|---|
| 12/19/2024 | Sold | $540,000-1.8%$200/sqft |
Source: MLS PIN #73269493 Report a problem | ||
| 10/11/2024 | Contingent | $549,900$203/sqft |
Source: MLS PIN #73269493 Report a problem | ||
| 9/16/2024 | Price change | $549,900-1.8%$203/sqft |
Source: MLS PIN #73269493 Report a problem | ||
| 8/17/2024 | Price change | $559,900-3.4%$207/sqft |
Source: MLS PIN #73269493 Report a problem | ||
| 7/25/2024 | Listed for sale | $579,900+308.9%$215/sqft |
Source: MLS PIN #73269493 Report a problem | ||
| 8/31/1995 | Sold | $141,810$52/sqft |
Source: Public Record Report a problem | ||
Public tax history
| Year | Property taxes | Tax assessment |
|---|---|---|
| 2025 | $5,584 +2.7% | $566,300 +6.6% |
| 2024 | $5,438 -4.3% | $531,100 +7.9% |
| 2023 | $5,682 +6.1% | $492,400 +20.7% |
| 2022 | $5,353 -2.7% | $408,000 +2.3% |
| 2021 | $5,502 +0.5% | $398,700 +3.3% |
| 2020 | $5,475 +9.4% | $386,100 +8.5% |
| 2019 | $5,006 +5.9% | $355,800 +10.2% |
| 2018 | $4,725 +7.5% | $323,000 +12.6% |
| 2017 | $4,394 -0.1% | $286,800 |
| 2016 | $4,400 +0.2% | $286,800 +2.9% |
| 2015 | $4,391 -2.2% | $278,600 |
| 2014 | $4,488 +7.4% | $278,600 |
| 2013 | $4,179 -5.3% | $278,600 -6.5% |
| 2012 | $4,412 +15.2% | $298,100 +8.5% |
| 2011 | $3,829 -3.2% | $274,700 -6.8% |
| 2010 | $3,955 -12.4% | $294,900 -16.7% |
| 2009 | $4,516 +2.3% | $353,900 +2% |
| 2008 | $4,415 -1.7% | $347,100 -2.2% |
| 2007 | $4,491 +8.2% | $355,000 +5% |
| 2006 | $4,151 -4.6% | $338,000 +7% |
| 2005 | $4,353 +14.3% | $315,900 +7% |
| 2004 | $3,807 +9.9% | $295,100 +11.7% |
| 2003 | $3,465 +32.5% | $264,300 +50.5% |
| 2001 | $2,616 -3.4% | $175,600 +5.7% |
| 2000 | $2,709 +8.6% | $166,100 +12.8% |
| 1998 | $2,494 | $147,300 |
Find assessor info on the county website
Neighborhood: Indian Head
Nearby homes
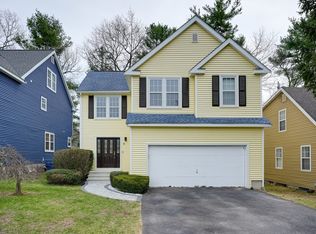
- $652,5003 bd3 ba1.7k sqft18 Lilac Cir, Marlborough, MA 01752Sold
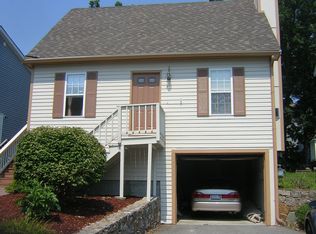
- $551,3003 bd2 ba1.3k sqft48 Lilac Cir, Marlborough, MA 01752Off Market
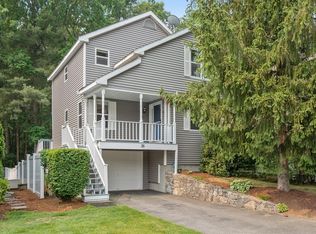
- $--3 bd3 ba1.7k sqft35 Lilac Cir #209, Marlborough, MA 01752Off Market
- $527,4003 bd2 ba1.3k sqft13 Lilac Cir, Marlborough, MA 01752Off Market
- $563,0003 bd2 ba1.8k sqft47 Lilac Cir, Marlborough, MA 01752Pending
- $563,0003 bd2 ba1.8k sqft47 Lilac Cir UNIT 47, Marlborough, MA 01752Pending
- $580,5003 bd2 ba1.9k sqft9 Azalea Ln, Marlborough, MA 01752Off Market
- $616,0003 bd2 ba1.8k sqft11 Azalea Ln, Marlborough, MA 01752Off Market
Nearby schools
GreatSchools rating
- 4/10Francis J. Kane ElementaryGrades: K-5Distance: 1.1 mi
- 5/101 Lt Charles W. Whitcomb SchoolGrades: 6-8Distance: 2.7 mi
- 4/10Marlborough High SchoolGrades: 9-12Distance: 2.7 mi
Schools provided by the listing agent
- Elementary: Kane
- Middle: Intermediate
- High: Marl/Assabet
Source: MLS PIN. This data may not be complete. We recommend contacting the local school district to confirm school assignments for this home.
Get a cash offer in 3 minutes
Find out how much your home could sell for in as little as 3 minutes with a no-obligation cash offer.
Estimated market value
$605,800
Get a cash offer in 3 minutes
Find out how much your home could sell for in as little as 3 minutes with a no-obligation cash offer.
Estimated market value
$605,800
