MOVE-IN READY! Welcome to Violetwood Condos, a highly sought-after neighborhood with nearby parks and convenient access to shopping. As you arrive, you’ll immediately notice the beautifully designed gardens featuring native and pollinator plantings throughout the property—crafted by the homeowner, an award-winning landscape designer. Step inside to a freshly painted home with an open, airy layout filled with natural light. The spacious living room with a gas fireplace sits to the right, while the dining room is to the left, both flowing seamlessly into the renovated kitchen. The kitchen features hardwood flooring, a center island, and stainless-steel appliances. The first level also includes a family room with cathedral ceilings, a closet for storage, and direct access to the deck with stunning views. A freshly painted full bath completes the main floor. Upstairs, you’ll find two sizable bedrooms boasting ample closet space with like-new carpeting and a full bath offering a handsome vanity paired with a designer mirror. The lower level has been certified by the City of Marlborough Building Department as a third bedroom, meeting all required standards. A mini-split was added in 2025. This generous space offers endless possibilities—media room, play area, exercise space, office, crafting, gaming, or sleeping. An additional finished space in the basement provides even more flexibility for a gym, office, or playroom. Major updates include: heating system (2022), gas hot water tank (2020), roof (2017), and central AC (2026). Marlborough offers something for everyone: new Library, Solomon Pond Mall, Memorial Beach, Rail Trails for biking and walking, Lake Williams Floating Boardwalk, AMSA Charter school, APEX Entertainment, Ghiloni Park, restaurants, shops & more!
Pending
$563,000
47 Lilac Cir, Marlborough, MA 01752
3beds
1,861sqft
Single Family Residence
Built in 1995
-- sqft lot
$547,100 Zestimate®
$303/sqft
$51/mo HOA
What's special
Like-new carpetingHardwood flooringCenter islandStainless-steel appliancesFreshly painted home
- 23 days
- 56
- 1
Likely to sell faster than
Zillow last checked:
Listing updated:
Listed by:
Deb Rouleau 508-561-9609,
Coldwell Banker Realty - Worcester 508-795-7500
Source: MLS PIN,MLS#: 73560048
Facts & features
Interior
Bedrooms & bathrooms
- Bedrooms: 3
- Bathrooms: 2
- Full bathrooms: 2
Primary bedroom
- Features: Ceiling Fan(s), Walk-In Closet(s), Closet/Cabinets - Custom Built, Flooring - Wall to Wall Carpet
- Level: Second
Bedroom 2
- Features: Ceiling Fan(s), Closet/Cabinets - Custom Built, Flooring - Wall to Wall Carpet, Closet - Double
- Level: Second
Bedroom 3
- Features: Flooring - Laminate, Exterior Access, Recessed Lighting, Slider
- Level: Basement
Bathroom 1
- Features: Bathroom - Full, Bathroom - With Tub & Shower, Flooring - Hardwood
- Level: First
Bathroom 2
- Features: Bathroom - Full, Bathroom - With Tub & Shower
- Level: Second
Dining room
- Features: Flooring - Wall to Wall Carpet, Open Floorplan
- Level: Main,First
Family room
- Features: Ceiling Fan(s), Vaulted Ceiling(s), Closet, Flooring - Hardwood, French Doors, Deck - Exterior, Exterior Access, Slider
- Level: Main,First
Kitchen
- Features: Flooring - Hardwood, Pantry, Countertops - Stone/Granite/Solid, Kitchen Island, Open Floorplan, Stainless Steel Appliances, Gas Stove, Lighting - Overhead
- Level: Main,First
Living room
- Features: Flooring - Wall to Wall Carpet, Open Floorplan
- Level: Main,First
Heating
- Forced Air, Natural Gas, Ductless
Cooling
- Central Air, Ductless
Appliances
- Included: Gas Water Heater, Water Heater, Range, Dishwasher, Disposal, Microwave, Refrigerator, Washer, Dryer
- Laundry: In Basement, Gas Dryer Hookup, Washer Hookup
Features
- Flooring: Carpet, Hardwood
- Basement: Full,Partially Finished,Walk-Out Access,Interior Entry,Radon Remediation System
- Number of fireplaces: 1
- Fireplace features: Living Room
Interior area
- Total structure area: 1,861
- Total interior livable area: 1,861 sqft
- Finished area above ground: 1,359
- Finished area below ground: 502
Property
Parking
- Total spaces: 4
- Parking features: Off Street, Driveway
- Uncovered spaces: 4
Features
- Patio & porch: Porch, Deck, Patio
- Exterior features: Porch, Deck, Patio, Professional Landscaping, Garden
Lot
- Features: Zero Lot Line
Details
- Parcel number: 615915
- Zoning: condo
Construction
Type & style
- Home type: SingleFamily
- Architectural style: Cape,Victorian
- Property subtype: Single Family Residence
Materials
- Frame
- Foundation: Concrete Perimeter
- Roof: Shingle
Condition
- Year built: 1995
Utilities & green energy
- Sewer: Public Sewer
- Water: Public
- Utilities for property: for Gas Range, for Gas Dryer, Washer Hookup
Community & HOA
Community
- Features: Public Transportation, Shopping, Park, Walk/Jog Trails, Golf, Medical Facility, Conservation Area, Highway Access, Public School
HOA
- Has HOA: Yes
- HOA fee: $154 quarterly
Location
- Region: Marlborough
Financial & listing details
- Price per square foot: $303/sqft
- Tax assessed value: $504,100
- Annual tax amount: $4,970
- Date on market: 9/1/2026
Estimated market value
$547,100
$520,000 - $574,000
$2,715/mo
Price history
| Date | Event | Price |
|---|---|---|
| 8/29/2026 | Pending sale | $563,000$303/sqft |
Source: MLS PIN #73560048 Report a problem | ||
| 8/16/2026 | Contingent | $563,000$303/sqft |
Source: MLS PIN #73560048 Report a problem | ||
| 8/6/2026 | Listed for sale | $563,000+72.7%$303/sqft |
Source: MLS PIN #73560048 Report a problem | ||
| 10/27/2005 | Sold | $326,000$175/sqft |
Source: Public Record Report a problem | ||
Public tax history
| Year | Property taxes | Tax assessment |
|---|---|---|
| 2025 | $4,970 +2.7% | $504,100 +6.6% |
| 2024 | $4,841 -4.2% | $472,800 +7.9% |
| 2023 | $5,055 +6.1% | $438,000 +20.6% |
| 2022 | $4,765 -2.7% | $363,200 +2.3% |
| 2021 | $4,899 +0.4% | $355,000 +3.2% |
| 2020 | $4,878 +9.5% | $344,000 +8.7% |
| 2019 | $4,455 +2.1% | $316,600 +6.1% |
| 2018 | $4,364 +15.5% | $298,300 +20.9% |
| 2017 | $3,779 -0.1% | $246,700 |
| 2016 | $3,784 -1.3% | $246,700 +1.4% |
| 2015 | $3,834 -2.2% | $243,300 |
| 2014 | $3,920 +7.4% | $243,300 |
| 2013 | $3,650 -6.2% | $243,300 -7.5% |
| 2012 | $3,891 +15.2% | $262,900 +8.5% |
| 2011 | $3,378 -3.2% | $242,300 -6.8% |
| 2010 | $3,488 -12.4% | $260,100 -16.6% |
| 2009 | $3,980 +5.1% | $311,900 +4.7% |
| 2008 | $3,788 -1.7% | $297,800 -2.3% |
| 2007 | $3,854 +8.2% | $304,700 +5% |
| 2006 | $3,562 -1.9% | $290,100 +10.1% |
| 2005 | $3,632 +14.4% | $263,600 +7.1% |
| 2004 | $3,176 +9.9% | $246,200 +11.7% |
| 2003 | $2,891 +16.8% | $220,500 +32.7% |
| 2001 | $2,476 +8.5% | $166,200 +18.7% |
| 2000 | $2,283 +3.6% | $140,000 +7.5% |
| 1998 | $2,204 | $130,200 |
Find assessor info on the county website
Monthly payment
Est. payment
Payment breakdown
Explore the cost of this home by adjusting the details. Changes won't be saved.Climate risks
Neighborhood: Indian Head

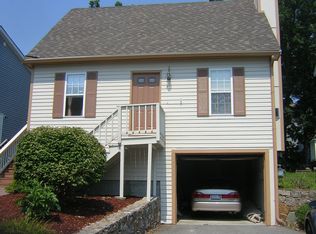
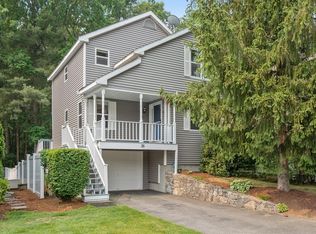

Similar homes
- $599,9002 bd3 ba1.7k sqft30 Shadow Creek Ln Unit 30, Ashland, MA 01721For Sale
 MLS ID #73574030, Deborah Cerra, William Raveis R.E. & Home Services. MLS PIN
 - $775,0003 bd3 ba2.1k sqft216 Boston Rd, Southborough, MA 01772For Sale
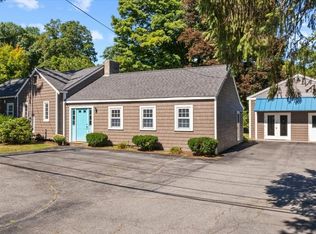 MLS ID #73580361, Kristine Wingate Shifrin, Andrew J. Abu Inc., REALTORS®. MLS PIN
 - $549,9004 bd2 ba1.9k sqft41 Woodland Rd, Uxbridge, MA 01569For Sale
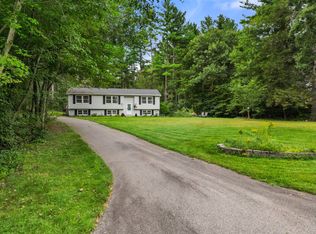 MLS ID #73578602, Palmieri - Mussi Team, REMAX Executive Realty. MLS PIN
 - $774,9004 bd2 ba2.5k sqft32 Kirby St, Marlborough, MA 01752For Sale
 MLS ID #73574539, Waypoint Realty Group, Coldwell Banker Realty - Boston. MLS PIN
