Welcome to this beloved North Framingham home, proudly maintained and thoughtfully updated over decades of ownership. Set near the top of a quiet dead-end street on a near quarter-acre lot. This quaint, classic split-entry offers a comfortable and versatile layout with hardwood floors throughout the main level. The bright, open living and dining spaces flow into a warm kitchen featuring maple cabinetry, recessed lighting and convenient access to a charming enclosed porch. The porch is the perfect spot to relax and enjoy morning coffee and backyard views. Three bright, nicely sized bedrooms with hardwood floors and ample natural light, along with a full bath, complete the main level. Downstairs, the partially finished walk-out lower level adds valuable bonus space with a family room, (or 4th bedroom option) and an additional bonus room, leading to the patio. Both LL rooms offer recessed lighting, updated floors and enjoy ample storage in the laundry area, with opportunity to add a second bath near laundry. Outside, enjoy a patio, wooded surroundings and a manageable yard with plenty of room to make it your own. Recent upgrades: oil tank, hot water heater, interior paint, LL flooring, annual HVAC servicing, roof is approx 20 years old. This home reflects true pride of ownership. Conveniently located near Route 9, MA pike, Framingham public schools, and very easy access to shopping, dining, everyday conveniences and all that Framingham has to offer. A wonderful opportunity to make a long-loved home your own!
Pending
Price cut: $15K (9/23)
$564,900
24 Upper Joclyn Ave, Framingham, MA 01701
3beds
1,322sqft
Single Family Residence
Built in 1959
9,148 Square Feet Lot
$556,300 Zestimate®
$427/sqft
$-- HOA
What's special
Quaint classic split-entryNear quarter-acre lotCharming enclosed porchRecessed lightingWooded surroundings
- 47 days
- 592
- 23
Zillow last checked:
Listing updated:
Listed by:
Katelyn E. Sullivan 508-561-6197,
Coldwell Banker Realty - Boston 617-266-4430,
Diane B. Sullivan 508-561-1618
Source: MLS PIN,MLS#: 73564545
Facts & features
Interior
Bedrooms & bathrooms
- Bedrooms: 3
- Bathrooms: 1
- Full bathrooms: 1
- Main level bedrooms: 3
Primary bedroom
- Features: Flooring - Hardwood, Closet - Double
- Level: Main,First
Bedroom 2
- Features: Flooring - Hardwood, Closet - Double
- Level: Main,First
Bedroom 3
- Features: Closet, Flooring - Hardwood
- Level: Main,First
Primary bathroom
- Features: No
Bathroom 1
- Level: First
Family room
- Features: Flooring - Vinyl, Exterior Access, Recessed Lighting, Storage
- Level: Basement
Kitchen
- Features: Ceiling Fan(s), Flooring - Hardwood, Dining Area, Exterior Access, Open Floorplan, Recessed Lighting
- Level: Main,First
Living room
- Features: Bathroom - Full, Closet, Flooring - Hardwood, Window(s) - Picture, Open Floorplan
- Level: Main,First
Heating
- Forced Air, Oil
Cooling
- Wall Unit(s)
Appliances
- Included: Electric Water Heater, Water Heater, Dishwasher, Disposal, Microwave, Refrigerator, Washer, Dryer
- Laundry: Walk-in Storage, Washer Hookup, In Basement, Electric Dryer Hookup
Features
- Recessed Lighting, Closet - Double, Bonus Room
- Flooring: Vinyl, Hardwood, Flooring - Vinyl
- Windows: Insulated Windows, Screens
- Basement: Partially Finished,Walk-Out Access,Concrete
- Has fireplace: No
Interior area
- Total structure area: 1,322
- Total interior livable area: 1,322 sqft
- Finished area above ground: 1,040
- Finished area below ground: 282
Property
Parking
- Total spaces: 2
- Parking features: Paved Drive, Off Street, Paved
- Uncovered spaces: 2
Accessibility
- Accessibility features: No
Features
- Patio & porch: Porch - Enclosed, Patio
- Exterior features: Porch - Enclosed, Patio, Screens
Lot
- Size: 9,148 Square Feet
Details
- Parcel number: 500466
- Zoning: RES
Construction
Type & style
- Home type: SingleFamily
- Architectural style: Split Entry
- Property subtype: Single Family Residence
Materials
- Frame
- Foundation: Concrete Perimeter
- Roof: Shingle
Condition
- Year built: 1959
Utilities & green energy
- Electric: Circuit Breakers
- Sewer: Public Sewer
- Water: Public
- Utilities for property: for Electric Range, for Electric Dryer
Community & HOA
Community
- Features: Public Transportation, Shopping, Park, Walk/Jog Trails, Medical Facility, Laundromat, Bike Path, Highway Access, Private School, Public School, University
HOA
- Has HOA: No
Location
- Region: Framingham
Financial & listing details
- Price per square foot: $427/sqft
- Tax assessed value: $507,000
- Annual tax amount: $6,054
- Date on market: 8/30/2026
- Road surface type: Paved
Estimated market value
$556,300
$528,000 - $584,000
$2,706/mo
Price history
| Date | Event | Price |
|---|---|---|
| 10/9/2026 | Pending sale | $564,900$427/sqft |
Source: MLS PIN #73564545 Report a problem | ||
| 10/1/2026 | Contingent | $564,900$427/sqft |
Source: MLS PIN #73564545 Report a problem | ||
| 9/23/2026 | Price change | $564,900-2.6%$427/sqft |
Source: MLS PIN #73564545 Report a problem | ||
| 9/9/2026 | Listed for sale | $579,900$439/sqft |
Source: MLS PIN #73564545 Report a problem | ||
| 9/1/2026 | Listing removed | $579,900$439/sqft |
Source: MLS PIN #73564545 Report a problem | ||
| 8/17/2026 | Listed for sale | $579,900+222.2%$439/sqft |
Source: MLS PIN #73564545 Report a problem | ||
| 7/24/1998 | Sold | $180,000$136/sqft |
Source: Public Record Report a problem | ||
Public tax history
| Year | Property taxes | Tax assessment |
|---|---|---|
| 2025 | $6,054 +7.1% | $507,000 +11.8% |
| 2024 | $5,651 +6.8% | $453,500 +12.2% |
| 2023 | $5,291 +6.4% | $404,200 +11.7% |
| 2022 | $4,971 +2.3% | $361,800 +4.6% |
| 2021 | $4,861 -0.1% | $346,000 +6.5% |
| 2020 | $4,867 +0.5% | $324,900 +3.2% |
| 2019 | $4,842 +0.7% | $314,800 +6.8% |
| 2018 | $4,810 +2.1% | $294,700 +4.5% |
| 2017 | $4,711 +2.5% | $281,900 +6.6% |
| 2016 | $4,595 | $264,400 |
Find assessor info on the county website
Monthly payment
Est. payment
Payment breakdown
Explore the cost of this home by adjusting the details. Changes won't be saved.Climate risks
Neighborhood: 01701
Similar homes
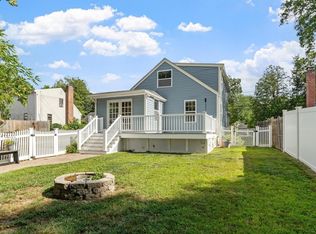
- $599,0003 bd3 ba1.8k sqft188 Baldwin Ave, Framingham, MA 01701For Sale
 MLS ID #73579611, Erica Pezente, Rutledge Properties, Inc.. MLS PIN
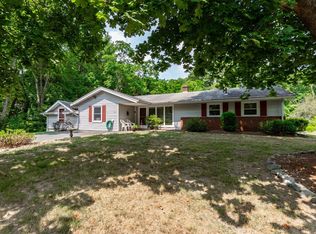
 - $618,9003 bd2 ba1.7k sqft11 Magnolia St, Framingham, MA 01701For Sale
 MLS ID #73566530, Lisa Zemack, Zemack Real Estate. MLS PIN
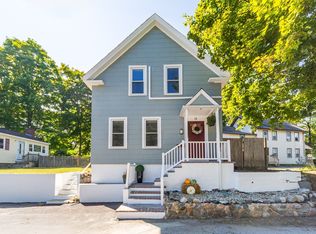
 - $569,9004 bd1 ba1.8k sqft64 Hemenway Rd, Framingham, MA 01701For Sale
 MLS ID #73556525, Adam Sinewitz, 29 Realty Group, Inc.. MLS PIN
 - $599,0003 bd2 ba1.5k sqft11 Purchase St, Framingham, MA 01701For Sale
 MLS ID #73579487, Nancy Gallerani, William Raveis R.E. & Home Services. MLS PIN
