FRESH NEW PRICE, SAME EXCEPTIONAL HOME! Step into a piece of Framingham's rich history at 11 Purchase Street, a charming single-family residence built in 1867. The home offers a unique blend of heritage and comfortable living, perfect for those seeking a distinctive Saxonville address. Fabulous, updated kitchen perfect for family or entertaining. The three bedrooms provide ample space, each offering a tranquil retreat. The property includes one full bathroom and an additional convenient half bath. The outdoor space offers a private manageable fenced level yard for enjoyment and relaxation. Bonus finished lower-level ideal for office, gym or play area. Discover the timeless appeal and potential of this distinctive home. Minutes from shopping, restaurants, highways and public transportation.
For sale
Price cut: $40K (10/8)
$599,000
11 Purchase St, Framingham, MA 01701
3beds
1,553sqft
Single Family Residence
Built in 1867
3,485 Square Feet Lot
$592,400 Zestimate®
$386/sqft
$-- HOA
What's special
Fabulous updated kitchenTranquil retreat
- 22 days
- 1,033
- 125
Zillow last checked:
Listing updated:
Listed by:
Nancy Gallerani 781-844-6333,
William Raveis R.E. & Home Services 781-400-2398
Source: MLS PIN,MLS#: 73579487
Facts & features
Interior
Bedrooms & bathrooms
- Bedrooms: 3
- Bathrooms: 2
- Full bathrooms: 1
- 1/2 bathrooms: 1
Primary bedroom
- Features: Closet, Flooring - Wood
- Level: Second
Bedroom 2
- Features: Closet, Flooring - Wood
- Level: Second
Bedroom 3
- Features: Closet, Flooring - Wood, Beadboard
- Level: Second
Primary bathroom
- Features: Yes
Bathroom 1
- Features: Bathroom - Full
- Level: Second
Bathroom 2
- Features: Bathroom - Half
- Level: First
Dining room
- Features: Flooring - Wood
- Level: Main,First
Kitchen
- Features: Closet, Countertops - Stone/Granite/Solid, Kitchen Island, Exterior Access, Recessed Lighting, Stainless Steel Appliances, Gas Stove, Lighting - Overhead
- Level: Main,First
Living room
- Features: Ceiling Fan(s), Flooring - Wood
- Level: Main,First
Heating
- Baseboard, Natural Gas, Electric, Ductless
Cooling
- Ductless
Appliances
- Included: Gas Water Heater, Range, Dishwasher, Disposal, Microwave, Refrigerator, Washer, Dryer, Range Hood
- Laundry: Dryer Hookup - Gas, Washer Hookup, In Basement
Features
- Recessed Lighting, Bonus Room, Internet Available - Unknown
- Flooring: Wood, Tile, Laminate
- Doors: Storm Door(s)
- Windows: Storm Window(s), Screens
- Basement: Full,Finished,Interior Entry,Radon Remediation System
- Has fireplace: No
Interior area
- Total structure area: 1,553
- Total interior livable area: 1,553 sqft
- Finished area above ground: 1,078
- Finished area below ground: 475
Property
Parking
- Total spaces: 2
- Parking features: Off Street
- Uncovered spaces: 2
Accessibility
- Accessibility features: No
Features
- Patio & porch: Patio
- Exterior features: Patio, Rain Gutters, Storage, Screens, Fenced Yard
- Fencing: Fenced/Enclosed,Fenced
Lot
- Size: 3,485 Square Feet
- Features: Cleared, Level
Details
- Parcel number: 496107
- Zoning: R1
Construction
Type & style
- Home type: SingleFamily
- Architectural style: Colonial
- Property subtype: Single Family Residence
Materials
- Frame
- Foundation: Concrete Perimeter
- Roof: Shingle
Condition
- Year built: 1867
Utilities & green energy
- Electric: Circuit Breakers
- Sewer: Public Sewer
- Water: Public
- Utilities for property: for Gas Range, for Gas Oven, Washer Hookup
Community & HOA
Community
- Features: Public Transportation, Shopping, Park, Laundromat, Conservation Area, Highway Access, House of Worship, Public School, University
HOA
- Has HOA: No
Location
- Region: Framingham
Financial & listing details
- Price per square foot: $386/sqft
- Tax assessed value: $545,100
- Annual tax amount: $6,501
- Date on market: 9/18/2026
- Road surface type: Paved
Estimated market value
$592,400
$563,000 - $622,000
$3,065/mo
Price history
| Date | Event | Price |
|---|---|---|
| 10/8/2026 | Price change | $599,000-6.3%$386/sqft |
Source: MLS PIN #73579487 Report a problem | ||
| 9/18/2026 | Listed for sale | $639,000+6.5%$411/sqft |
Source: MLS PIN #73579487 Report a problem | ||
| 12/17/2024 | Sold | $600,000-4.7%$386/sqft |
Source: MLS PIN #73299609 Report a problem | ||
| 11/19/2024 | Contingent | $629,900$406/sqft |
Source: MLS PIN #73299609 Report a problem | ||
| 10/8/2024 | Listed for sale | $629,900+100%$406/sqft |
Source: MLS PIN #73299609 Report a problem | ||
| 6/14/2007 | Sold | $315,000+14%$203/sqft |
Source: Public Record Report a problem | ||
| 3/29/2002 | Sold | $276,250+84.2%$178/sqft |
Source: Public Record Report a problem | ||
| 4/2/2001 | Sold | $150,000+1400%$97/sqft |
Source: Public Record Report a problem | ||
| 12/18/1995 | Sold | $10,000$6/sqft |
Source: Public Record Report a problem | ||
Public tax history
| Year | Property taxes | Tax assessment |
|---|---|---|
| 2025 | $6,289 +7.9% | $526,700 +12.5% |
| 2024 | $5,831 +4.9% | $468,000 +10.2% |
| 2023 | $5,557 +7.5% | $424,500 +12.9% |
| 2022 | $5,168 -4.5% | $376,100 -2.4% |
| 2021 | $5,412 +0.2% | $385,200 +6.8% |
| 2020 | $5,402 +0.4% | $360,600 +3.1% |
| 2019 | $5,380 +0.4% | $349,800 +6.5% |
| 2018 | $5,359 +2.3% | $328,400 +4.7% |
| 2017 | $5,240 -5.9% | $313,600 -2.1% |
| 2016 | $5,567 | $320,300 |
Find assessor info on the county website
Monthly payment
Est. payment
Payment breakdown
Explore the cost of this home by adjusting the details. Changes won't be saved.Climate risks
Neighborhood: Saxonville
Nearby schools
Schools provided by the listing agent
- Elementary: Mary Stapleton
- Middle: Cameron Middle
- High: Framingham
Source: MLS PIN. This data may not be complete. We recommend contacting the local school district to confirm school assignments for this home.

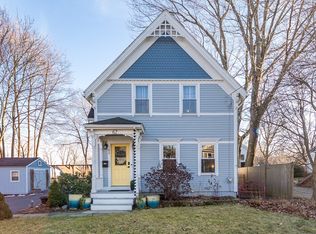
Similar homes
- $618,9003 bd2 ba1.7k sqft11 Magnolia St, Framingham, MA 01701For Sale
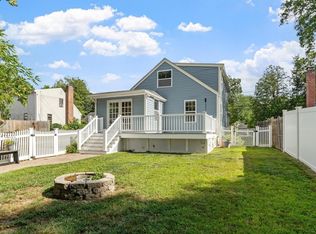 MLS ID #73566530, Lisa Zemack, Zemack Real Estate. MLS PIN
 - $599,0004 bd2 ba1.3k sqft1083 Edgell Rd, Framingham, MA 01701For Sale
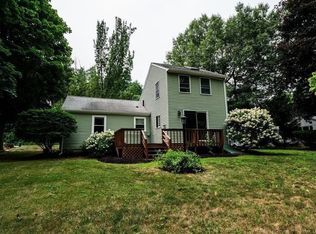 MLS ID #73554046, Rebecca Archambeault, Keller Williams Realty Signature Properties. MLS PIN
 - $764,9004 bd2 ba1.8k sqft7 Hamilton St, Framingham, MA 01701For Sale
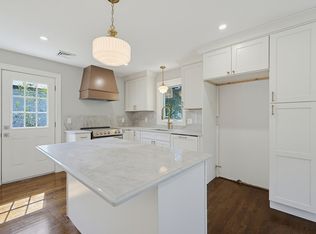 MLS ID #73579455, Luciano Giorgio, 29 Realty Group, Inc.. MLS PIN
 - $619,9003 bd2 ba1.7k sqft10 Metropolitan Ave, Ashland, MA 01721For Sale
 MLS ID #73588333, Kurt P. Ochalla, Property Sellwise of Metrowest Boston. MLS PIN
