Nestled on a peaceful .93-acre corner lot surrounded by nature, this beautiful raised ranch offers the perfect blend of comfort, convenience, and tranquility. Step into a spacious living room featuring a generous picture window overlooking beautifully landscaped and wooded surroundings. The open-concept dining and kitchen area flows seamlessly to an elevated deck through a sliding glass door — the perfect spot to enjoy your morning coffee or unwind at day’s end. Three bedrooms and a full bath complete the main level. The lower level offers a warm and inviting family room with a striking lava stone fireplace, along with a three-quarter bath, laundry area, workshop, and 2-car garage. Conveniently located with quick access to Route 495, Mendon Town Beach, Memorial Park, wooded trails, and great local dining.
Pending
$599,000
45 Neck Hill Rd, Mendon, MA 01756
3beds
1,606sqft
Single Family Residence
Built in 1977
0.93 Acres Lot
$593,300 Zestimate®
$373/sqft
$-- HOA
What's special
Laundry areaElevated deckThree bedroomsSurrounded by natureThree-quarter bathStriking lava stone fireplaceSliding glass door
- 48 days
- 831
- 44
Zillow last checked:
Listing updated:
Listed by:
Peter Alemian 617-945-6514,
Keller Williams Realty Boston Northwest 781-862-2800,
Peter Alemian 617-945-6514
Source: MLS PIN,MLS#: 73555620
Facts & features
Interior
Bedrooms & bathrooms
- Bedrooms: 3
- Bathrooms: 2
- Full bathrooms: 2
- Main level bathrooms: 1
- Main level bedrooms: 3
Primary bedroom
- Features: Flooring - Wall to Wall Carpet, Cable Hookup, High Speed Internet Hookup, Closet - Double
- Level: Main,First
Bedroom 2
- Features: Closet, Flooring - Wall to Wall Carpet, Cable Hookup, High Speed Internet Hookup
- Level: Main,First
Bedroom 3
- Features: Closet, Flooring - Wall to Wall Carpet, Cable Hookup, High Speed Internet Hookup
- Level: Main,First
Bathroom 1
- Features: Bathroom - Full, Bathroom - Tiled With Tub & Shower, Flooring - Stone/Ceramic Tile, Lighting - Overhead
- Level: Main,First
Bathroom 2
- Features: Bathroom - 3/4, Bathroom - Tiled With Shower Stall, Flooring - Stone/Ceramic Tile, Lighting - Overhead
- Level: Basement
Dining room
- Features: Flooring - Hardwood, Balcony / Deck, Chair Rail, Slider, Lighting - Overhead, Crown Molding
- Level: Main,First
Family room
- Features: Beamed Ceilings, Closet, Window(s) - Picture, Cable Hookup, High Speed Internet Hookup, Wainscoting, Lighting - Sconce, Flooring - Engineered Hardwood
- Level: Basement
Kitchen
- Features: Flooring - Hardwood, Countertops - Stone/Granite/Solid, Countertops - Upgraded, Chair Rail, Open Floorplan, Recessed Lighting, Stainless Steel Appliances, Pot Filler Faucet, Crown Molding
- Level: Main,First
Living room
- Features: Flooring - Wall to Wall Carpet, Window(s) - Bay/Bow/Box, Cable Hookup, High Speed Internet Hookup, Crown Molding
- Level: Main,First
Heating
- Baseboard, Oil
Cooling
- Window Unit(s)
Appliances
- Included: Water Heater, Range, Dishwasher, Microwave, Refrigerator, Freezer, Washer, Dryer, Range Hood
- Laundry: Dryer Hookup - Electric, Washer Hookup, Sink, Electric Dryer Hookup
Features
- Closet - Linen, Attic Access, Lighting - Overhead, Center Hall, Internet Available - Broadband, High Speed Internet, Internet Available - Satellite
- Flooring: Tile, Carpet, Hardwood, Engineered Hardwood
- Windows: Screens
- Has basement: No
- Number of fireplaces: 1
- Fireplace features: Family Room
Interior area
- Total structure area: 1,606
- Total interior livable area: 1,606 sqft
- Finished area above ground: 1,231
- Finished area below ground: 375
Property
Parking
- Total spaces: 6
- Parking features: Attached, Under, Garage Door Opener, Paved Drive, Off Street, Paved
- Attached garage spaces: 2
- Uncovered spaces: 4
Features
- Patio & porch: Deck - Wood
- Exterior features: Deck - Wood, Rain Gutters, Screens
- Waterfront features: Lake/Pond, Beach Ownership(Public)
Lot
- Size: 0.93 Acres
- Features: Corner Lot, Wooded, Gentle Sloping, Level
Details
- Parcel number: MENDM13B187P045,1603015
- Zoning: RES
Construction
Type & style
- Home type: SingleFamily
- Architectural style: Raised Ranch
- Property subtype: Single Family Residence
Materials
- Frame
- Foundation: Concrete Perimeter
- Roof: Shingle
Condition
- Year built: 1977
Utilities & green energy
- Electric: Circuit Breakers
- Sewer: Private Sewer
- Water: Private
- Utilities for property: for Electric Range, for Electric Oven, for Electric Dryer, Washer Hookup
Community & HOA
Community
- Features: Shopping, Tennis Court(s), Walk/Jog Trails, Golf, Medical Facility, Bike Path, Conservation Area, Highway Access, House of Worship, Private School, Public School
HOA
- Has HOA: No
Location
- Region: Mendon
Financial & listing details
- Price per square foot: $373/sqft
- Tax assessed value: $437,100
- Annual tax amount: $5,853
- Date on market: 8/4/2026
- Listing terms: Estate Sale
- Road surface type: Paved
Estimated market value
$593,300
$564,000 - $623,000
$3,442/mo
Price history
| Date | Event | Price |
|---|---|---|
| 9/3/2026 | Pending sale | $599,000$373/sqft |
Source: MLS PIN #73555620 Report a problem | ||
| 8/4/2026 | Listed for sale | $599,000+1397.5%$373/sqft |
Source: MLS PIN #73555620 Report a problem | ||
| 9/6/1988 | Sold | $40,000$25/sqft |
Source: Public Record Report a problem | ||
Public tax history
| Year | Property taxes | Tax assessment |
|---|---|---|
| 2025 | $5,853 +0.9% | $437,100 +3.3% |
| 2024 | $5,801 +0.1% | $423,100 +6.5% |
| 2023 | $5,798 +5.6% | $397,100 +11.5% |
| 2022 | $5,489 +1.3% | $356,200 +10.4% |
| 2021 | $5,418 +2.4% | $322,700 +2.1% |
| 2020 | $5,293 +5.9% | $316,000 +5.8% |
| 2019 | $4,999 +10.8% | $298,600 +12.3% |
| 2018 | $4,510 +1.8% | $265,900 +6.5% |
| 2017 | $4,432 +3.6% | $249,700 +0.7% |
| 2016 | $4,276 +14.7% | $247,900 +6.5% |
| 2015 | $3,727 +4% | $232,800 +4.1% |
| 2014 | $3,584 -0.1% | $223,700 -5.1% |
| 2013 | $3,589 -3.7% | $235,800 -8.8% |
| 2012 | $3,728 +4.3% | $258,500 -1.1% |
| 2011 | $3,573 +0.4% | $261,400 -8.4% |
| 2010 | $3,558 +0.6% | $285,300 -6% |
| 2009 | $3,538 +2.5% | $303,400 -5% |
| 2008 | $3,451 +12.5% | $319,500 -1% |
| 2007 | $3,068 +0.9% | $322,600 +2.4% |
| 2006 | $3,040 +3.8% | $315,000 +5.4% |
| 2005 | $2,928 +3.5% | $298,800 +17.5% |
| 2004 | $2,829 +10.2% | $254,200 +14% |
| 2003 | $2,567 +24.6% | $223,000 +32.4% |
| 2001 | $2,060 -4.1% | $168,400 +8.9% |
| 2000 | $2,149 +23.6% | $154,600 +19.3% |
| 1997 | $1,738 | $129,600 |
Find assessor info on the county website
Monthly payment
Est. payment
Payment breakdown
Explore the cost of this home by adjusting the details. Changes won't be saved.Climate risks
Neighborhood: 01756
Nearby schools
Schools provided by the listing agent
- Elementary: Henry P Clough Elementary
- Middle: Miscoe Hill Middle School
- High: Nipmuc Regional High School
Source: MLS PIN. This data may not be complete. We recommend contacting the local school district to confirm school assignments for this home.
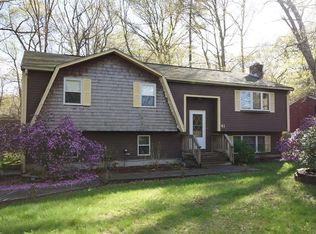
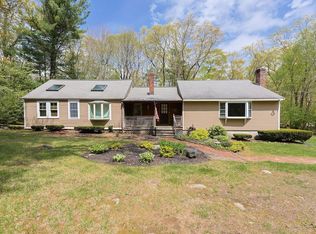
Similar homes
- $674,9993 bd3 ba2.3k sqft187 Blackstone St, Mendon, MA 01756For Sale
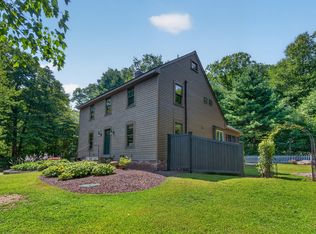 MLS ID #73574686, The Biega + Kilgore Team, Compass. MLS PIN
 - $549,9004 bd2 ba1.9k sqft41 Woodland Rd, Uxbridge, MA 01569For Sale
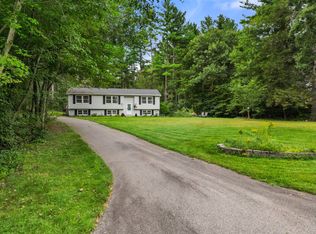 MLS ID #73578602, Palmieri - Mussi Team, REMAX Executive Realty. MLS PIN
 - $615,9003 bd3 ba2.2k sqft32 Sibley Rd, Sutton, MA 01590For Sale
 MLS ID #73579445, Lisa Y. Shaw, REMAX Executive Realty. MLS PIN
 - $625,0003 bd2 ba1.2k sqft44 Exchange St, Holliston, MA 01746For Sale
 MLS ID #73575265, Catherine Carrara, Realty ONE Group Suburban Lifestyle. MLS PIN
 - $599,9004 bd2 ba2k sqft47 Smith Ave, Smithfield, RI 02828For Sale
 MLS ID #1415761, Hilda Vargas, Ocean Blue Realty. StateWide MLS RI
