Tucked along one of North Framingham's most loved corridors, this 4-bedroom, 2-bath home greets you with a fenced backyard framed in blooming hydrangeas and room to breathe on nearly a third of an acre. Inside, a smart, efficient layout spreads across two levels, with three bedrooms and a full bath on the main floor and a private second-floor primary retreat above, all detailed in the floor plans attached to this listing. Every square foot of living space here is above grade, filled with natural light, which is a rarer find than you might think at this price point. The fenced yard is the kind of outdoor space that gets used: level, private, and blooming from early summer on, with plenty of room for pets, play, gardens, or quiet evenings among the hydrangeas. The location makes everyday life easy: just down the road from Hemenway Elementary and minutes to Route 9, the Mass Pike, and the commuter rail, with a straight shot up Edgell toward Sudbury and quick access to the shops and restaurants of Nobscot and Saxonville. Downstairs, a full 1,168 sq ft lower level with a partially finished bonus space is a blank canvas: home gym, workshop, playroom, or future family room, finished your way, on your timeline. North Framingham remains one of the city's most sought-after pockets, where well-kept homes are moving quickly and holding their value year after year.
For sale
Price cut: $24.1K (8/20)
$624,900
1083 Edgell Rd, Framingham, MA 01701
4beds
1,392sqft
Single Family Residence
Built in 1951
0 Square Feet Lot
$620,900 Zestimate®
$449/sqft
$-- HOA
What's special
Private second-floor primary retreatFilled with natural light
- 53 days
- 937
- 74
Zillow last checked:
Listing updated:
Listed by:
Rebecca Archambeault 339-832-3591,
Keller Williams Realty Signature Properties 781-924-5766
Source: MLS PIN,MLS#: 73554046
Facts & features
Interior
Bedrooms & bathrooms
- Bedrooms: 4
- Bathrooms: 2
- Full bathrooms: 2
- Main level bathrooms: 1
- Main level bedrooms: 3
Primary bedroom
- Features: Bathroom - Full, Vaulted Ceiling(s), Flooring - Vinyl
- Level: Second
- Area: 257.1
- Dimensions: 14.42 x 17.83
Bedroom 2
- Level: Main,First
- Area: 163.17
- Dimensions: 14.83 x 11
Bedroom 3
- Features: Closet, Flooring - Hardwood
- Level: Main,First
- Area: 106.22
- Dimensions: 11.08 x 9.58
Bedroom 4
- Features: Closet, Flooring - Hardwood
- Level: Main,First
- Area: 115.35
- Dimensions: 12.25 x 9.42
Primary bathroom
- Features: Yes
Bathroom 1
- Features: Bathroom - Full, Bathroom - With Tub, Flooring - Stone/Ceramic Tile
- Level: Main,First
- Area: 40.63
- Dimensions: 5.42 x 7.5
Bathroom 2
- Features: Bathroom - Full, Bathroom - Tiled With Tub, Flooring - Stone/Ceramic Tile
- Level: Second
- Area: 48.21
- Dimensions: 7.42 x 6.5
Kitchen
- Features: Closet, Flooring - Laminate, Balcony / Deck
- Level: Main,First
- Area: 159.78
- Dimensions: 14.42 x 11.08
Living room
- Features: Flooring - Hardwood
- Level: Main,First
- Area: 252.22
- Dimensions: 18.92 x 13.33
Heating
- Baseboard
Cooling
- Central Air, Ductless
Appliances
- Included: Gas Water Heater, Range, Dishwasher, Microwave, Refrigerator, Washer, Dryer
Features
- Flooring: Laminate, Hardwood
- Basement: Full,Partially Finished,Interior Entry,Bulkhead,Sump Pump
- Number of fireplaces: 1
- Fireplace features: Living Room
Interior area
- Total structure area: 1,392
- Total interior livable area: 1,392 sqft
- Finished area above ground: 1,392
Property
Parking
- Total spaces: 5
- Parking features: Attached, Garage Faces Side, Paved Drive, Off Street
- Attached garage spaces: 1
- Uncovered spaces: 4
Accessibility
- Accessibility features: No
Features
- Patio & porch: Deck - Wood
- Exterior features: Deck - Wood, Rain Gutters, Storage, Fenced Yard
- Fencing: Fenced/Enclosed,Fenced
Lot
- Size: 0 Square Feet
- Features: Cleared, Level
Details
- Foundation area: 1168
- Parcel number: 498899
- Zoning: R3
Construction
Type & style
- Home type: SingleFamily
- Architectural style: Cape,Ranch
- Property subtype: Single Family Residence
Materials
- Frame
- Foundation: Concrete Perimeter
- Roof: Shingle
Condition
- Year built: 1951
Utilities & green energy
- Sewer: Public Sewer
- Water: Public
Community & HOA
Community
- Features: Public Transportation, Shopping, Highway Access, Public School, T-Station
HOA
- Has HOA: No
Location
- Region: Framingham
Financial & listing details
- Price per square foot: $449/sqft
- Tax assessed value: $588,700
- Annual tax amount: $7,029
- Date on market: 7/22/2026
Estimated market value
$620,900
$590,000 - $652,000
$3,958/mo
Price history
| Date | Event | Price |
|---|---|---|
| 8/20/2026 | Price change | $624,900-3.7%$449/sqft |
Source: MLS PIN #73554046 Report a problem | ||
| 7/23/2026 | Listed for sale | $649,000+50.9%$466/sqft |
Source: MLS PIN #73554046 Report a problem | ||
| 12/20/2023 | Listing removed | -- |
Source: Zillow Rentals Report a problem | ||
| 11/29/2023 | Listed for rent | $4,000$3/sqft |
Source: Zillow Rentals Report a problem | ||
| 5/21/2018 | Sold | $430,000+1.2%$309/sqft |
Source: Public Record Report a problem | ||
| 3/31/2018 | Pending sale | $425,000$305/sqft |
Source: Realty Executives Boston West #72299501 Report a problem | ||
| 3/28/2018 | Listed for sale | $425,000+59.2%$305/sqft |
Source: Realty Executives Boston West #72299501 Report a problem | ||
| 10/31/2012 | Sold | $267,000$192/sqft |
Source: Public Record Report a problem | ||
Public tax history
| Year | Property taxes | Tax assessment |
|---|---|---|
| 2025 | $7,029 +1.4% | $588,700 +5.9% |
| 2024 | $6,929 +5.1% | $556,100 +10.5% |
| 2023 | $6,590 +5.5% | $503,400 +10.8% |
| 2022 | $6,245 +2.8% | $454,500 +5.1% |
| 2021 | $6,074 -0.4% | $432,300 +6.2% |
| 2020 | $6,100 +2.5% | $407,200 +5.2% |
| 2019 | $5,951 +3.9% | $386,900 +10.2% |
| 2018 | $5,730 +2.7% | $351,100 +5.2% |
| 2017 | $5,578 +1.8% | $333,800 +5.8% |
| 2016 | $5,482 | $315,400 |
Find assessor info on the county website
Monthly payment
Est. payment
Payment breakdown
Explore the cost of this home by adjusting the details. Changes won't be saved.Climate risks
Neighborhood: 01701
Nearby schools
Schools provided by the listing agent
- Elementary: Hemenway Elem
- Middle: Walsh Middle School
- High: Framingham High School
Source: MLS PIN. This data may not be complete. We recommend contacting the local school district to confirm school assignments for this home.
Similar homes
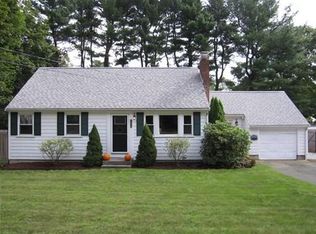
- $665,0003 bd2 ba1.4k sqft11 Mary Agnes Rd, Framingham, MA 01701For Sale
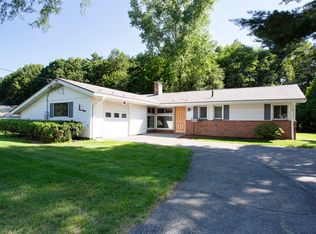 MLS ID #73562223, Michael Hunter, The Hunter Group. MLS PIN
 - $630,0003 bd2 ba1.6k sqft102 Cherry St, Framingham, MA 01701For Sale
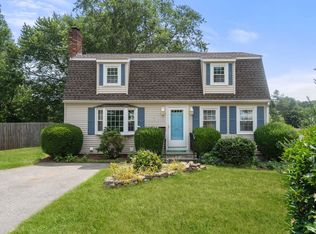 MLS ID #73550657, Lisa Aron Williams, Coldwell Banker Realty - Sudbury. MLS PIN
 - $579,9003 bd1 ba1.3k sqft24 Upper Joclyn Ave, Framingham, MA 01701For Sale
 MLS ID #73564545, Katelyn E. Sullivan, Coldwell Banker Realty - Boston. MLS PIN
 - $645,0003 bd2 ba1.7k sqft11 Magnolia St, Framingham, MA 01701For Sale
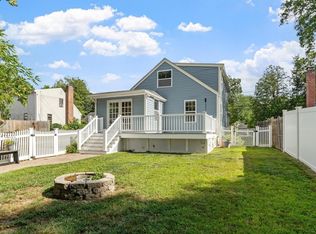 MLS ID #73566530, Lisa Zemack, Zemack Real Estate. MLS PIN
