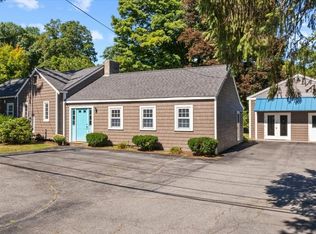
Great location near Lake Cochituate, this classic Cape-style home sits at the corner of a quiet side street and offers glimpses of views of the lake right outside your door. This home has two bedrooms upstairs and a finished room / bedroom in the basement. The first floor includes a kitchen with granite and stainless leading to an open plan dining room, a front to back living room with fireplace and built-ins, a full bathroom, and a sunroom overlooking the flat backyard. Two bedrooms and a full bathroom are located upstairs, with lake glimpses from the second floor. There is an additional finished heated room in the basement, providing flexible space for a bedroom, playroom, office or other uses. Features include an attached one-car garage with EV charger. The home also benefits from a newer roof (2018), vinyl siding (2021), and newer front entry (2026). Access to top-ranked Natick schools and located close to Lake Cochituate, Natick Mall, shopping, restaurants, John J. Lane Park, commuter rail, Route 9, the Mass Pike, and Routes 128/95. This property offers an excellent opportunity to renovate and make it your own in a highly convenient Natick location.
For sale
Price cut: $20K (9/26)
$749,000
197 Speen St, Natick, MA 01760
3beds
1,682sqft
Single Family Residence
Built in 1945
7,971 Square Feet Lot
$744,000 Zestimate®
$445/sqft
$-- HOA
What's special
Flat backyardOpen plan dining roomTwo bedrooms upstairs
- 47 days
- 2,050
- 173
Likely to sell faster than
Zillow last checked:
Listing updated:
Listed by:
Janet Stuart 617-515-3824,
Coldwell Banker Realty - Concord 978-369-1000
Source: MLS PIN,MLS#: 73568514
Facts & features
Interior
Bedrooms & bathrooms
- Bedrooms: 3
- Bathrooms: 2
- Full bathrooms: 2
Primary bedroom
- Features: Closet, Flooring - Hardwood
- Level: Second
Bedroom 2
- Features: Closet, Flooring - Hardwood
- Level: Second
Primary bathroom
- Features: No
Bathroom 1
- Features: Bathroom - Full, Bathroom - Tiled With Tub & Shower, Flooring - Stone/Ceramic Tile
- Level: First
Bathroom 2
- Features: Bathroom - Full, Bathroom - Tiled With Tub & Shower, Flooring - Stone/Ceramic Tile
- Level: Second
Dining room
- Features: Flooring - Hardwood, Open Floorplan, Lighting - Overhead
- Level: First
Kitchen
- Features: Flooring - Hardwood, Window(s) - Picture, Dining Area, Countertops - Stone/Granite/Solid, Recessed Lighting, Stainless Steel Appliances
- Level: First
Living room
- Features: Closet/Cabinets - Custom Built, Flooring - Hardwood, Lighting - Sconce
- Level: First
Heating
- Oil, Fireplace
Cooling
- None
Appliances
- Included: Range, Dishwasher, Disposal, Microwave, Refrigerator, Washer, Dryer
- Laundry: In Basement
Features
- Lighting - Sconce, Sun Room, Bonus Room
- Flooring: Hardwood, Flooring - Stone/Ceramic Tile
- Basement: Full,Partially Finished,Interior Entry
- Number of fireplaces: 2
- Fireplace features: Living Room
Interior area
- Total structure area: 1,682
- Total interior livable area: 1,682 sqft
- Finished area above ground: 1,465
- Finished area below ground: 217
Video & virtual tour
Property
Parking
- Total spaces: 4
- Parking features: Attached, Garage Door Opener, Paved Drive, Off Street
- Attached garage spaces: 1
- Uncovered spaces: 3
Features
- Patio & porch: Deck - Exterior
Lot
- Size: 7,971 Square Feet
- Features: Corner Lot
Details
- Parcel number: 668698
- Zoning: Res
Construction
Type & style
- Home type: SingleFamily
- Architectural style: Cape
- Property subtype: Single Family Residence
Materials
- Frame
- Foundation: Concrete Perimeter
- Roof: Shingle
Condition
- Year built: 1945
Utilities & green energy
- Electric: 100 Amp Service
- Sewer: Public Sewer
- Water: Public
Community & HOA
Community
- Features: Public Transportation, Shopping, Pool, Tennis Court(s), Park, Walk/Jog Trails, Golf, Medical Facility, Laundromat, Bike Path, Conservation Area, Highway Access, House of Worship, Private School, Public School
HOA
- Has HOA: No
Location
- Region: Natick
Financial & listing details
- Price per square foot: $445/sqft
- Tax assessed value: $629,800
- Annual tax amount: $7,665
- Date on market: 8/26/2026
Estimated market value
$744,000
$707,000 - $781,000
$4,022/mo
Price history
| Date | Event | Price |
|---|---|---|
| 9/26/2026 | Price change | $749,000-2.6%$445/sqft |
Source: MLS PIN #73568514 Report a problem | ||
| 9/10/2026 | Price change | $769,000-3.8%$457/sqft |
Source: MLS PIN #73568514 Report a problem | ||
| 8/26/2026 | Listed for sale | $799,000+89.8%$475/sqft |
Source: MLS PIN #73568514 Report a problem | ||
| 6/12/2014 | Sold | $421,000+0.3%$250/sqft |
Source: Public Record Report a problem | ||
| 5/14/2014 | Pending sale | $419,900$250/sqft |
Source: CENTURY 21 Commonwealth #71643725 Report a problem | ||
| 4/10/2014 | Listed for sale | $419,900$250/sqft |
Source: CENTURY 21 Commonwealth #71643725 Report a problem | ||
| 4/4/2014 | Pending sale | $419,900$250/sqft |
Source: CENTURY 21 Commonwealth #71643725 Report a problem | ||
| 4/1/2014 | Listed for sale | $419,900$250/sqft |
Source: CENTURY 21 Commonwealth #71643725 Report a problem | ||
| 3/29/2014 | Pending sale | $419,900$250/sqft |
Source: CENTURY 21 Commonwealth #71643725 Report a problem | ||
| 3/12/2014 | Listed for sale | $419,900+33.1%$250/sqft |
Source: Century 21 Commonwealth #71643725 Report a problem | ||
| 6/26/2002 | Sold | $315,500$188/sqft |
Source: Public Record Report a problem | ||
Public tax history
| Year | Property taxes | Tax assessment |
|---|---|---|
| 2025 | $7,022 -3.6% | $587,100 -1.2% |
| 2024 | $7,284 +3.3% | $594,100 +6.5% |
| 2023 | $7,052 +6.4% | $557,900 +12.3% |
| 2022 | $6,630 +4% | $497,000 +6.1% |
| 2021 | $6,376 +2.8% | $468,500 +2.8% |
| 2020 | $6,201 +7.1% | $455,600 |
| 2019 | $5,791 +7.2% | $455,600 +10.1% |
| 2018 | $5,401 -7.8% | $413,900 -4.7% |
| 2017 | $5,856 +7.6% | $434,100 +8.3% |
| 2016 | $5,442 +3.5% | $401,000 +5.4% |
| 2015 | $5,259 +51.7% | $380,500 +55.6% |
| 2014 | $3,467 +0.2% | $244,500 +1.3% |
| 2013 | $3,460 +5.4% | $241,300 +2.2% |
| 2012 | $3,283 +6.1% | $236,000 -3.9% |
| 2011 | $3,093 +4.7% | $245,500 -3% |
| 2010 | $2,953 -7.8% | $253,000 -12.4% |
| 2009 | $3,203 +4% | $288,800 -6.2% |
| 2008 | $3,081 +1.5% | $307,800 -2.8% |
| 2007 | $3,035 +8.2% | $316,800 +13.1% |
| 2006 | $2,806 +4.3% | $280,000 +10.3% |
| 2005 | $2,691 +4.2% | $253,900 |
| 2004 | $2,582 -4.3% | $253,900 +15.9% |
| 2003 | $2,698 +4.7% | $219,000 +7.2% |
| 2002 | $2,578 +6.7% | $204,300 +27.8% |
| 2000 | $2,417 +0.3% | $159,880 +0.3% |
| 1999 | $2,409 | $159,400 |
Find assessor info on the county website
Monthly payment
Est. payment
Payment breakdown
Explore the cost of this home by adjusting the details. Changes won't be saved.Climate risks
Neighborhood: 01760
Nearby schools
Schools provided by the listing agent
- Elementary: Brown Elementary
- Middle: Kennedy
- High: Natick High School
Source: MLS PIN. This data may not be complete. We recommend contacting the local school district to confirm school assignments for this home.


Similar homes
- $775,0003 bd3 ba2k sqft27 Clearview Dr, Framingham, MA 01701For Sale
 MLS ID #73575185, Beatrice Murphy, Lamacchia Realty, Inc.. MLS PIN
 - $775,0003 bd3 ba2.1k sqft216 Boston Rd, Southborough, MA 01772For Sale
 MLS ID #73580361, Kristine Wingate Shifrin, Andrew J. Abu Inc., REALTORS®. MLS PIN
 - $734,0002 bd2 ba1.2k sqft18 Lodge Rd, Wayland, MA 01778For Sale
 MLS ID #73555539, Michael J. Ford, Coldwell Banker Realty - Framingham. MLS PIN
 - $749,0004 bd2 ba2.3k sqft164 Lockland Ave, Framingham, MA 01701For Sale
 MLS ID #73510611, Chris Petersen, Coldwell Banker Realty - Framingham. MLS PIN
