Exceptional opportunity to own this unique and expansive property in beautiful sought-after Southborough. Incredible one-level living with oh so many options - terrific flexible floorplan with impressive open flow making the home feel much larger than its actual size! Gorgeous kitchen with gleaming granite counters and large island and cherry cabinets Spacious room off the back of the house could be a large primary bedroom or another large gathering space for entertaining*Delightful and spacious screened porch is perfect for additional entertainment space and enjoys a view of the amazing rear yard allowing three season enjoyment! Freshly painted 4 room "in-law" set up with private entrance AND a detached 1200+ outbuilding with heat could be used for so many possibilities - hobbies, future ADU, office space, storage, retreat or it could be converted back two-car garage with rooms behind it for a multitude of use! Total WOW factor property.
For sale
$775,000
216 Boston Rd, Southborough, MA 01772
3beds
2,100sqft
Single Family Residence
Built in 1954
0.73 Acres Lot
$-- Zestimate®
$369/sqft
$-- HOA
What's special
One-level living
- 1 day
- 189
- 3
Zillow last checked:
Listing updated:
Listed by:
Kristine Wingate Shifrin 508-328-5561,
Andrew J. Abu Inc., REALTORS® 508-836-3333,
Andrew Abu 508-561-8004
Source: MLS PIN,MLS#: 73580361
Facts & features
Interior
Bedrooms & bathrooms
- Bedrooms: 3
- Bathrooms: 3
- Full bathrooms: 3
Primary bedroom
- Features: Bathroom - Half, Ceiling Fan(s), Flooring - Hardwood, Closet - Double
- Level: First
- Area: 195
- Dimensions: 15 x 13
Bedroom 2
- Features: Bathroom - Full, Flooring - Stone/Ceramic Tile
- Level: First
- Area: 121
- Dimensions: 11 x 11
Bedroom 3
- Features: Closet, Flooring - Wall to Wall Carpet, Window(s) - Picture, Recessed Lighting
- Level: First
- Area: 143
- Dimensions: 13 x 11
Primary bathroom
- Features: No
Bathroom 1
- Features: Bathroom - Full, Closet - Linen, Flooring - Stone/Ceramic Tile, Countertops - Stone/Granite/Solid
- Level: First
- Area: 49
- Dimensions: 7 x 7
Bathroom 2
- Features: Bathroom - Full, Bathroom - With Tub & Shower, Flooring - Vinyl, Lighting - Overhead
- Level: First
- Area: 32
- Dimensions: 4 x 8
Bathroom 3
- Features: Bathroom - Half, Flooring - Stone/Ceramic Tile, Lighting - Sconce
- Level: First
- Area: 24
- Dimensions: 4 x 6
Dining room
- Level: First
- Area: 96
- Dimensions: 8 x 12
Family room
- Features: Flooring - Wall to Wall Carpet, Window(s) - Picture, Recessed Lighting, Slider, Wainscoting
- Level: First
Kitchen
- Features: Closet/Cabinets - Custom Built, Flooring - Vinyl, Countertops - Stone/Granite/Solid, Kitchen Island, Lighting - Sconce, Lighting - Pendant
- Level: First
- Area: 144
- Dimensions: 16 x 9
Living room
- Features: Flooring - Wood, Window(s) - Bay/Bow/Box, Recessed Lighting, Wainscoting
- Level: First
- Area: 525
- Dimensions: 21 x 25
Heating
- Oil
Cooling
- None
Appliances
- Included: Range, Dishwasher
- Laundry: Electric Dryer Hookup, Washer Hookup
Features
- Recessed Lighting, Sunken, Lighting - Overhead, Den, Bonus Room, Foyer
- Flooring: Tile, Carpet, Flooring - Vinyl, Flooring - Wall to Wall Carpet
- Basement: Concrete,Unfinished
- Number of fireplaces: 1
- Fireplace features: Living Room
Interior area
- Total structure area: 2,100
- Total interior livable area: 2,100 sqft
- Finished area above ground: 2,100
Property
Parking
- Total spaces: 8
- Parking features: Paved Drive, Off Street, Paved
- Uncovered spaces: 8
Accessibility
- Accessibility features: No
Features
- Patio & porch: Porch - Enclosed, Screened
- Exterior features: Porch - Enclosed, Porch - Screened, Rain Gutters, Storage
Lot
- Size: 0.73 Acres
- Features: Level
Details
- Parcel number: M:048.0 B:0000 L:0013.0,1663998
- Zoning: RB
Construction
Type & style
- Home type: SingleFamily
- Architectural style: Ranch
- Property subtype: Single Family Residence
Materials
- Frame
- Foundation: Concrete Perimeter
- Roof: Shingle
Condition
- Year built: 1954
Utilities & green energy
- Sewer: Private Sewer
- Water: Public
- Utilities for property: for Electric Range, for Electric Dryer, Washer Hookup
Community & HOA
Community
- Features: Public Transportation, Tennis Court(s), Park, Golf, Medical Facility, Highway Access, House of Worship, Private School, Public School
HOA
- Has HOA: No
Location
- Region: Southborough
Financial & listing details
- Price per square foot: $369/sqft
- Tax assessed value: $615,600
- Annual tax amount: $8,501
- Date on market: 9/21/2026
- Road surface type: Paved
Estimated market value
Not available
Estimated sales range
Not available
$4,383/mo
Price history
| Date | Event | Price |
|---|---|---|
| 9/21/2026 | Listed for sale | $775,000-8.8%$369/sqft |
Source: MLS PIN #73580361 Report a problem | ||
| 8/13/2026 | Listing removed | $850,000$405/sqft |
Source: MLS PIN #73446670 Report a problem | ||
| 10/22/2025 | Listed for sale | $850,000+304.8%$405/sqft |
Source: MLS PIN #73446670 Report a problem | ||
| 10/13/1995 | Sold | $210,000$100/sqft |
Source: Public Record Report a problem | ||
Public tax history
| Year | Property taxes | Tax assessment |
|---|---|---|
| 2025 | $8,501 +4.5% | $615,600 +5.2% |
| 2024 | $8,137 -2.6% | $585,000 +3.4% |
| 2023 | $8,353 +8.3% | $565,900 +18.9% |
| 2022 | $7,714 | $475,900 |
| 2021 | $7,714 +0.4% | $475,900 +3.2% |
| 2020 | $7,682 +1.7% | $461,100 +2.2% |
| 2019 | $7,555 +5.2% | $451,300 +1.5% |
| 2018 | $7,179 -0.6% | $444,800 +0.9% |
| 2017 | $7,222 +8.3% | $440,900 +4.6% |
| 2016 | $6,667 -2.9% | $421,400 -1.7% |
| 2015 | $6,866 +7.5% | $428,600 +4.5% |
| 2011 | $6,388 +3.2% | $410,000 -6.9% |
| 2010 | $6,192 -5.9% | $440,400 -5.2% |
| 2009 | $6,577 +10.4% | $464,500 -2.3% |
| 2008 | $5,960 -0.7% | $475,300 -0.4% |
| 2007 | $6,001 +5.7% | $477,000 +3.8% |
| 2006 | $5,678 +0.4% | $459,400 +3% |
| 2005 | $5,658 +5.9% | $446,200 +6.9% |
| 2004 | $5,343 +33.3% | $417,400 +27.5% |
| 2003 | $4,009 +9% | $327,500 +19.2% |
| 2001 | $3,677 +13.5% | $274,800 +21.3% |
| 2000 | $3,239 | $226,500 +13.6% |
| 1996 | -- | $199,400 |
Find assessor info on the county website
Monthly payment
Est. payment
Payment breakdown
Explore the cost of this home by adjusting the details. Changes won't be saved.Climate risks
Neighborhood: 01772
Nearby schools
Schools provided by the listing agent
- Elementary: Finn/Woodward/Neary
- Middle: Trottier
- High: Algonquin Regional
Source: MLS PIN. This data may not be complete. We recommend contacting the local school district to confirm school assignments for this home.
Similar homes
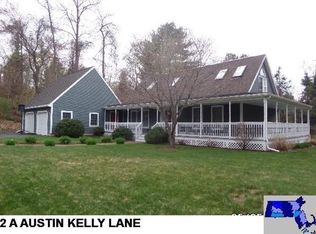
- $820,0003 bd3 ba2k sqft27 Clearview Dr, Framingham, MA 01701For Sale
 MLS ID #73575185, Beatrice Murphy, Lamacchia Realty, Inc.. MLS PIN
 - $749,9004 bd3 ba2.1k sqft18 Harrington Rd, Framingham, MA 01701For Sale
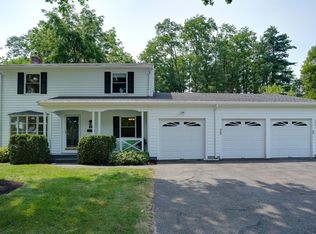 MLS ID #73551437, Debbie Chase, Coldwell Banker Realty - Framingham. MLS PIN
 - $699,9004 bd2 ba1.8k sqft107 Olive St, Ashland, MA 01721For Sale
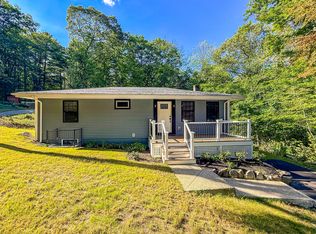 MLS ID #73577926, Geraldo Franca, Mega Realty Services. MLS PIN
 - $810,0004 bd3 ba2.4k sqft39 Harriman Rd, Hudson, MA 01749For Sale
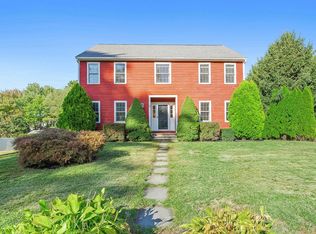 MLS ID #73578921, Amy Balewicz Homes, Keller Williams Realty Boston Northwest. MLS PIN
