Colonial home on a quiet cul-de-sac offering the perfect blend of charm, comfort, and modern upgrades. This move-in-ready home features 4 spacious bedrooms & 2 full baths. The inviting living room flows into formal dining room w/ crown molding, recessed lighting, and custom built-in cabinet. The stunning kitchen is the heart of the home, boasting a large center island, quartz countertops, custom cabinetry and ss appliances—ideal for everyday living & entertaining. A full bath & convenient first-floor laundry add functionality to the main level. Upstairs, you'll find 4 generously sized bedrooms w/ hardwood floors & ample closet space, along with a full bath. Relax year-round in the updated three season room overlooking the beautifully landscaped backyard. Additional features - detached two-car garage, solar panels for energy efficiency & extensive renovations completed in 2017. Conveniently located near parks & the local baseball field, this exceptional home is ready for its next owner.
For sale
Price cut: $20K (9/24)
$740,000
2 Sterling Ct, Northborough, MA 01532
4beds
2,100sqft
Single Family Residence
Built in 1916
0.46 Acres Lot
$728,400 Zestimate®
$352/sqft
$-- HOA
What's special
Two-car detached garageFirst-floor laundryQuiet cul-de-sacGleaming hardwood floorsFour generously sized bedroomsStunning quartz countertopsRecessed lighting
- 164 days
- 961
- 66
Zillow last checked:
Listing updated:
Listed by:
Michelle Gillespie 508-934-9818,
Keller Williams Pinnacle MetroWest 508-754-3020
Source: MLS PIN,MLS#: 73482139
Facts & features
Interior
Bedrooms & bathrooms
- Bedrooms: 4
- Bathrooms: 2
- Full bathrooms: 2
Primary bedroom
- Features: Closet, Flooring - Hardwood
- Level: Second
Bedroom 2
- Features: Closet, Flooring - Hardwood
- Level: Second
Bedroom 3
- Features: Closet, Flooring - Hardwood
- Level: Second
Bedroom 4
- Features: Closet, Flooring - Hardwood
- Level: Second
Bathroom 1
- Features: Bathroom - Full, Bathroom - With Tub & Shower, Flooring - Stone/Ceramic Tile
- Level: First
Bathroom 2
- Features: Bathroom - Full, Bathroom - With Tub & Shower, Flooring - Stone/Ceramic Tile
- Level: Second
Dining room
- Features: Closet/Cabinets - Custom Built, Flooring - Hardwood, Chair Rail, Crown Molding
- Level: First
Kitchen
- Features: Flooring - Stone/Ceramic Tile, Countertops - Stone/Granite/Solid, Kitchen Island, Cabinets - Upgraded, Recessed Lighting, Stainless Steel Appliances, Lighting - Pendant
- Level: First
Living room
- Features: Flooring - Hardwood, Exterior Access
- Level: First
Heating
- Hot Water, Steam, Oil, Active Solar
Cooling
- Window Unit(s)
Appliances
- Included: Water Heater, Microwave, ENERGY STAR Qualified Refrigerator, ENERGY STAR Qualified Dryer, ENERGY STAR Qualified Dishwasher, ENERGY STAR Qualified Washer, Range
- Laundry: Flooring - Stone/Ceramic Tile, First Floor, Electric Dryer Hookup, Washer Hookup
Features
- Sun Room, Internet Available - Broadband
- Flooring: Wood, Tile, Flooring - Engineered Hardwood
- Doors: Insulated Doors
- Windows: Insulated Windows
- Basement: Full,Unfinished
- Has fireplace: No
Interior area
- Total structure area: 2,100
- Total interior livable area: 2,100 sqft
- Finished area above ground: 2,100
Property
Parking
- Total spaces: 4
- Parking features: Detached, Storage, Paved Drive, Off Street, Paved
- Garage spaces: 2
- Uncovered spaces: 2
Features
- Patio & porch: Porch, Porch - Enclosed
- Exterior features: Porch, Porch - Enclosed, Professional Landscaping, Garden
Lot
- Size: 0.46 Acres
- Features: Cul-De-Sac, Corner Lot, Wooded, Easements, Level
Details
- Parcel number: 1630960
- Zoning: Res
Construction
Type & style
- Home type: SingleFamily
- Architectural style: Colonial
- Property subtype: Single Family Residence
Materials
- Frame, Stone
- Foundation: Irregular
- Roof: Shingle
Condition
- Year built: 1916
Utilities & green energy
- Electric: Circuit Breakers
- Sewer: Private Sewer
- Water: Public
- Utilities for property: for Electric Range, for Electric Dryer, Washer Hookup
Community & HOA
Community
- Features: Shopping, Tennis Court(s), Park, Walk/Jog Trails, Golf, Medical Facility, Conservation Area, Highway Access, House of Worship, Private School, Public School, T-Station
HOA
- Has HOA: No
Location
- Region: Northborough
Financial & listing details
- Price per square foot: $352/sqft
- Tax assessed value: $660,800
- Annual tax amount: $9,359
- Date on market: 5/8/2026
- Exclusions: Personal Belongings
- Road surface type: Paved
Estimated market value
$728,400
$692,000 - $765,000
$3,437/mo
Price history
| Date | Event | Price |
|---|---|---|
| 9/24/2026 | Price change | $740,000-2.6%$352/sqft |
Source: MLS PIN #73482139 Report a problem | ||
| 7/10/2026 | Price change | $760,000-2.6%$362/sqft |
Source: MLS PIN #73482139 Report a problem | ||
| 6/17/2026 | Listed for sale | $780,000-6.6%$371/sqft |
Source: MLS PIN #73482139 Report a problem | ||
| 4/14/2026 | Listing removed | $835,000$398/sqft |
Source: MLS PIN #73482139 Report a problem | ||
| 3/26/2026 | Price change | $835,000-1.8%$398/sqft |
Source: MLS PIN #73482139 Report a problem | ||
| 3/3/2026 | Listed for sale | $850,000+91%$405/sqft |
Source: MLS PIN #73482139 Report a problem | ||
| 5/12/2017 | Sold | $445,000-22.6%$212/sqft |
Source: Public Record Report a problem | ||
| 12/30/2014 | Sold | $575,000$274/sqft |
Source: Public Record Report a problem | ||
Public tax history
| Year | Property taxes | Tax assessment |
|---|---|---|
| 2025 | $9,359 +13% | $656,800 +13.2% |
| 2024 | $8,284 -1.1% | $580,100 +2.4% |
| 2023 | $8,380 +5.9% | $566,600 +18.1% |
| 2022 | $7,914 +4.5% | $479,900 +8.5% |
| 2021 | $7,574 -1.6% | $442,400 -0.8% |
| 2020 | $7,695 +1.1% | $446,100 +0.5% |
| 2019 | $7,613 -3% | $443,900 -1.6% |
| 2018 | $7,846 +4.2% | $451,200 +4.2% |
| 2017 | $7,528 +54.3% | $432,900 +52.3% |
| 2016 | $4,880 -12.1% | $284,200 -14.4% |
| 2015 | $5,554 -3.2% | $332,000 -4% |
| 2014 | $5,738 +4% | $345,900 +1% |
| 2013 | $5,516 -2.9% | $342,400 -6.7% |
| 2012 | $5,682 +2.4% | $366,800 -0.1% |
| 2011 | $5,548 +0.5% | $367,200 -4.3% |
| 2010 | $5,518 +15.9% | $383,700 +10.9% |
| 2009 | $4,761 +3.6% | $346,000 |
| 2008 | $4,595 +3.9% | $346,000 -3.1% |
| 2007 | $4,422 +6.4% | $356,900 +5.3% |
| 2006 | $4,157 +2.7% | $338,800 +11.5% |
| 2005 | $4,047 -1.4% | $303,800 +2% |
| 2004 | $4,105 +17.7% | $297,700 +35.1% |
| 2003 | $3,489 +13.6% | $220,400 +9.3% |
| 2001 | $3,072 +21.2% | $201,700 +29% |
| 1999 | $2,534 -5.5% | $156,300 -3.7% |
| 1996 | $2,681 | $162,300 |
Find assessor info on the county website
Monthly payment
Est. payment
Payment breakdown
Explore the cost of this home by adjusting the details. Changes won't be saved.Climate risks
Neighborhood: 01532
Nearby schools
Schools provided by the listing agent
- Elementary: Zeh Elementary
- Middle: Melican
- High: Algonquin
Source: MLS PIN. This data may not be complete. We recommend contacting the local school district to confirm school assignments for this home.


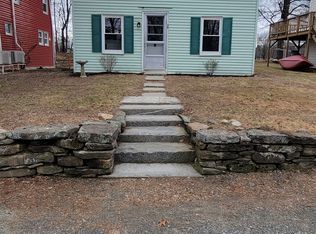
Similar homes
- $699,9004 bd2 ba1.7k sqft320 Newton St, Northborough, MA 01532For Sale
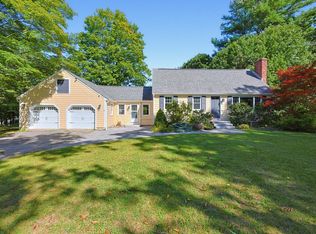 MLS ID #73577612, Marilyn Green, RE/MAX Signature Properties. MLS PIN
 - $835,0003 bd2 ba2.8k sqft16 Allen St, Northborough, MA 01532For Sale
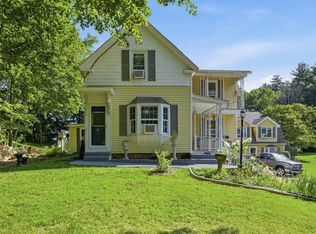 MLS ID #73564353, Dawn Tramontano, Serhant. MLS PIN
 - $775,0004 bd2 ba1.9k sqft12 Hyder St, Westborough, MA 01581For Sale
 MLS ID #73553873, Laura Virzi Estaphan, REMAX Executive Realty. MLS PIN
 - $774,9004 bd2 ba2.5k sqft32 Kirby St, Marlborough, MA 01752For Sale
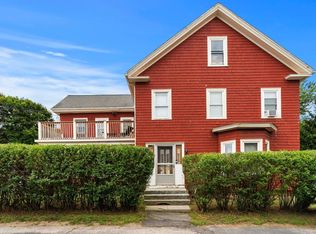 MLS ID #73574539, Waypoint Realty Group, Coldwell Banker Realty - Boston. MLS PIN
