Classic Dutch Gambrel offering the perfect blend of charm, character, and thoughtful updates. This 4-bedroom, 1.5-bath home features an updated kitchen with granite countertops, a center island with breakfast bar, stainless steel appliances, and a dining area at the front of the home. The kitchen opens to a stunning vaulted ceiling living room filled with natural light, creating a warm and inviting space for everyday living and entertaining. Sliding doors lead to a patio overlooking the beautiful backyard and above-ground pool, offering a seamless indoor-outdoor lifestyle. The fireplaced dining room adds warmth and versatility, while hardwood floors extend throughout the home. Upstairs are three spacious bedrooms and an updated tiled full bath with a double vanity. Additional highlights include an EV charging station, new oil tank (2025), replacement windows (2015), and a full basement offering ample storage or future expansion potential. Ideally situated just steps from the Westborough Charm Bracelet Trail and minutes to the commuter rail, shopping, restaurants, top-rated schools, and major routes, this home offers exceptional comfort, convenience, and location. Book your private showing today!
For sale
Price cut: $24.9K (9/30)
$775,000
12 Hyder St, Westborough, MA 01581
4beds
1,943sqft
Single Family Residence
Built in 1967
0.36 Acres Lot
$770,500 Zestimate®
$399/sqft
$-- HOA
What's special
Fireplaced dining roomAbove-ground poolStainless steel appliances
- 82 days
- 1,017
- 64
Zillow last checked:
Listing updated:
Listed by:
Laura Virzi Estaphan 508-410-3816,
REMAX Executive Realty 508-366-0008
Source: MLS PIN,MLS#: 73553873
Facts & features
Interior
Bedrooms & bathrooms
- Bedrooms: 4
- Bathrooms: 2
- Full bathrooms: 1
- 1/2 bathrooms: 1
Primary bedroom
- Features: Closet, Flooring - Hardwood
- Level: Second
Bedroom 2
- Features: Closet, Flooring - Hardwood, Wainscoting
- Level: First
Bedroom 3
- Features: Closet, Flooring - Hardwood
- Level: Second
Bedroom 4
- Features: Closet, Flooring - Hardwood
- Level: Second
Primary bathroom
- Features: No
Bathroom 1
- Features: Bathroom - Half, Flooring - Stone/Ceramic Tile, Countertops - Stone/Granite/Solid
- Level: First
Bathroom 2
- Features: Bathroom - Full, Bathroom - Tiled With Tub & Shower, Countertops - Stone/Granite/Solid, Double Vanity, Lighting - Sconce
- Level: Second
Dining room
- Features: Flooring - Hardwood, Window(s) - Picture
- Level: First
Kitchen
- Features: Flooring - Hardwood, Dining Area, Countertops - Stone/Granite/Solid, Kitchen Island, Cabinets - Upgraded, Recessed Lighting, Stainless Steel Appliances, Lighting - Pendant
- Level: Main,First
Living room
- Features: Ceiling Fan(s), Vaulted Ceiling(s), Flooring - Hardwood, Cable Hookup, Exterior Access, Recessed Lighting, Slider
- Level: Main,First
Heating
- Baseboard, Oil
Cooling
- None
Appliances
- Included: Water Heater, Range, Dishwasher, Disposal, Microwave, Refrigerator, Washer, Dryer
- Laundry: In Basement, Electric Dryer Hookup, Washer Hookup
Features
- High Speed Internet
- Flooring: Tile, Carpet, Concrete, Hardwood
- Windows: Screens
- Basement: Full,Interior Entry
- Number of fireplaces: 1
- Fireplace features: Dining Room
Interior area
- Total structure area: 1,943
- Total interior livable area: 1,943 sqft
- Finished area above ground: 1,943
Video & virtual tour
Property
Parking
- Total spaces: 6
- Parking features: Attached, Garage Door Opener, Paved Drive, Paved
- Attached garage spaces: 2
- Uncovered spaces: 4
Accessibility
- Accessibility features: No
Features
- Patio & porch: Patio
- Exterior features: Patio, Pool - Above Ground, Rain Gutters, Storage, Screens
- Has private pool: Yes
- Pool features: Above Ground
Lot
- Size: 0.36 Acres
Details
- Parcel number: 1733611
- Zoning: R
Construction
Type & style
- Home type: SingleFamily
- Property subtype: Single Family Residence
Materials
- Frame
- Foundation: Concrete Perimeter
- Roof: Shingle
Condition
- Year built: 1967
Utilities & green energy
- Sewer: Public Sewer
- Water: Public
- Utilities for property: for Electric Range, for Electric Oven, for Electric Dryer, Washer Hookup
Green energy
- Energy efficient items: Thermostat
Community & HOA
Community
- Features: Public Transportation, Park, Walk/Jog Trails, Golf, Medical Facility, Conservation Area, Highway Access, House of Worship, Public School, T-Station, University, Sidewalks
HOA
- Has HOA: No
Location
- Region: Westborough
Financial & listing details
- Price per square foot: $399/sqft
- Tax assessed value: $719,900
- Annual tax amount: $11,517
- Date on market: 7/23/2026
- Road surface type: Paved
Estimated market value
$770,500
$732,000 - $809,000
$4,058/mo
Price history
| Date | Event | Price |
|---|---|---|
| 9/30/2026 | Price change | $775,000-3.1%$399/sqft |
Source: MLS PIN #73553873 Report a problem | ||
| 8/19/2026 | Price change | $799,900-3%$412/sqft |
Source: MLS PIN #73553873 Report a problem | ||
| 7/23/2026 | Listed for sale | $825,000+89.7%$425/sqft |
Source: MLS PIN #73553873 Report a problem | ||
| 6/28/2010 | Listing removed | $434,900$224/sqft |
Source: Tina Bilazarian #71053527 Report a problem | ||
| 6/5/2010 | Price change | $434,900-1.1%$224/sqft |
Source: Tina Bilazarian #71053527 Report a problem | ||
| 5/2/2010 | Price change | $439,900-1.8%$226/sqft |
Source: Tina Bilazarian #71053527 Report a problem | ||
| 3/26/2010 | Listed for sale | $448,000+42.3%$231/sqft |
Source: Tina Bilazarian #71053527 Report a problem | ||
| 12/8/2000 | Sold | $314,900+65.7%$162/sqft |
Source: Public Record Report a problem | ||
| 11/29/1996 | Sold | $190,000+18.8%$98/sqft |
Source: Public Record Report a problem | ||
| 4/26/1991 | Sold | $160,000-19.2%$82/sqft |
Source: Public Record Report a problem | ||
| 11/10/1988 | Sold | $198,000$102/sqft |
Source: Public Record Report a problem | ||
Public tax history
| Year | Property taxes | Tax assessment |
|---|---|---|
| 2025 | $10,841 +4.5% | $665,500 +5.3% |
| 2024 | $10,373 +4.5% | $632,100 +7.2% |
| 2023 | $9,929 +6.5% | $589,600 +17% |
| 2022 | $9,321 +8.6% | $504,100 +8.9% |
| 2021 | $8,580 +3.1% | $462,800 +1.9% |
| 2020 | $8,319 +1.5% | $454,100 +1.6% |
| 2019 | $8,194 +5.4% | $447,000 +6.1% |
| 2018 | $7,777 +3.7% | $421,300 |
| 2017 | $7,499 +3.7% | $421,300 +3.5% |
| 2016 | $7,234 +2.3% | $407,100 +7% |
| 2015 | $7,070 -3.6% | $380,300 |
| 2014 | $7,336 +1.7% | $380,300 |
| 2013 | $7,214 +2.7% | $380,300 +4% |
| 2012 | $7,027 +4.8% | $365,800 -0.5% |
| 2011 | $6,703 +6.2% | $367,500 -1.1% |
| 2010 | $6,311 +7.5% | $371,700 -1.8% |
| 2009 | $5,870 +12.7% | $378,700 +6.9% |
| 2008 | $5,208 +7.6% | $354,300 |
| 2007 | $4,840 -1.4% | $354,300 |
| 2006 | $4,911 +3.2% | $354,300 +6.9% |
| 2005 | $4,761 +10.9% | $331,300 +7% |
| 2004 | $4,294 +8.1% | $309,600 +3.5% |
| 2003 | $3,971 +18.6% | $299,000 +20.6% |
| 2002 | $3,347 +8% | $247,900 +20.9% |
| 2000 | $3,100 +6.3% | $205,000 +19.3% |
| 1998 | $2,915 | $171,900 |
Find assessor info on the county website
Monthly payment
Est. payment
Payment breakdown
Explore the cost of this home by adjusting the details. Changes won't be saved.Climate risks
Neighborhood: 01581
Nearby schools
Schools provided by the listing agent
- Middle: Gibbons
- High: Westborough
Source: MLS PIN. This data may not be complete. We recommend contacting the local school district to confirm school assignments for this home.
Similar homes
- $845,0004 bd3 ba2.4k sqft16 Wheeler Rd, Westborough, MA 01581For Sale
 MLS ID #73579043, Lanting Huang-Truong, StartPoint Realty. MLS PIN
 - $725,0003 bd2 ba2.3k sqft360 Wood St, Hopkinton, MA 01748For Sale
 MLS ID #73569190, Peter Edwards, Hayden Rowe Properties. MLS PIN
 - $775,0005 bd3 ba2.7k sqft515 Main St, Shrewsbury, MA 01545For Sale
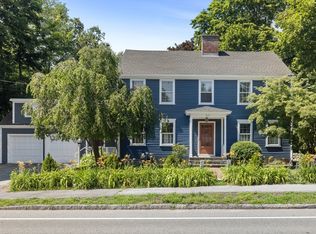 MLS ID #73547717, Katie Mulcahy, Mathieu Newton Sotheby's International Realty. MLS PIN
 - $649,0004 bd3 ba1.8k sqft40 Stowe Rd, Grafton, MA 01519For Sale
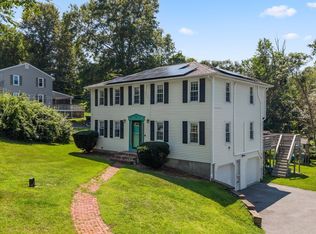 MLS ID #73561716, Andrea Beth Castinetti, Castinetti Realty Group. MLS PIN
