Seller is motivated!Townhouse-style condo that lives like a single family home: 4 beds, 3 full baths, 2,299 sq ft on three floors, rebuilt in 2009 on a new poured foundation, with a deeded detached garage, on a quiet cut-de-sac, blocks from downtown Framingham, the commuter rail & shops, parks, medical & Rt 9/Mass Pike. The main level offers an open floor plan: living & dining rooms, gas fireplace, TV room, stainless kitchen with oversized counter seating, plus a bedroom & full bath- ideal for guests or an office. Upstairs are three spacious bedrooms, including a newly renovated (2024) primary suite with spa-style bath, soaking tub & walk-in closet. Hardwood floors, central air, dual-fuel heat (gas furnace & heat pump) in-unit laundry, Nest thermostat, video doorbell. Outside: two rear decks, covered front porch, driveway & 3 parking spaces, deeded basement storage. $250.00/mo fee (self-managed two-unit association)covrs water, sewer, master insurance & landscaping. Pet friendly.
For sale
Price cut: $50K (9/8)
$699,000
8 Concord Ter Unit 8, Framingham, MA 01702
4beds
2,299sqft
Condominium, Townhouse, Duplex
Built in 2009
-- sqft lot
$692,600 Zestimate®
$304/sqft
$250/mo HOA
What's special
Gas fireplaceCentral airCovered front porchIn-unit laundryDeeded detached garageTwo rear decksLiving and dining rooms
- 66 days
- 259
- 17
Zillow last checked:
Listing updated:
Listed by:
Connie Kickham 617-905-7959,
Coldwell Banker Realty - Newton 617-969-2447
Source: MLS PIN,MLS#: 73562264
Facts & features
Interior
Bedrooms & bathrooms
- Bedrooms: 4
- Bathrooms: 3
- Full bathrooms: 3
- Main level bathrooms: 1
- Main level bedrooms: 1
Primary bedroom
- Features: Bathroom - Full, Bathroom - Double Vanity/Sink, Ceiling Fan(s), Walk-In Closet(s), Closet/Cabinets - Custom Built, Flooring - Hardwood, Flooring - Stone/Ceramic Tile, Exterior Access, Slider, Lighting - Overhead
- Level: Third
- Area: 216.24
- Dimensions: 13.6 x 15.9
Bedroom 2
- Features: Ceiling Fan(s), Closet, Flooring - Hardwood, Lighting - Overhead
- Level: Third
- Area: 171.95
- Dimensions: 18.1 x 9.5
Bedroom 3
- Features: Ceiling Fan(s), Closet, Flooring - Hardwood, Window(s) - Picture, Lighting - Overhead
- Level: Third
- Area: 150.12
- Dimensions: 13.9 x 10.8
Bedroom 4
- Features: Ceiling Fan(s), Closet, Flooring - Hardwood, Lighting - Overhead
- Level: Main,Second
- Area: 150.12
- Dimensions: 13.9 x 10.8
Primary bathroom
- Features: Yes
Bathroom 1
- Features: Bathroom - Full, Bathroom - With Tub & Shower, Flooring - Stone/Ceramic Tile, Lighting - Sconce, Lighting - Overhead
- Level: Third
- Area: 56
- Dimensions: 11.2 x 5
Bathroom 2
- Features: Bathroom - Full, Bathroom - Double Vanity/Sink, Bathroom - Tiled With Shower Stall, Bathroom - Tiled With Tub, Walk-In Closet(s), Flooring - Stone/Ceramic Tile, Countertops - Stone/Granite/Solid, Countertops - Upgraded, Cabinets - Upgraded, Recessed Lighting, Remodeled, Lighting - Sconce, Soaking Tub
- Level: Third
- Area: 141.62
- Dimensions: 9.7 x 14.6
Bathroom 3
- Features: Bathroom - Full, Bathroom - With Tub & Shower, Flooring - Stone/Ceramic Tile, Lighting - Sconce, Lighting - Overhead
- Level: Main,Second
- Area: 41.6
- Dimensions: 5.2 x 8
Dining room
- Features: Flooring - Hardwood, Window(s) - Bay/Bow/Box, French Doors, Open Floorplan, Lighting - Pendant
- Level: Main,Second
- Area: 165.36
- Dimensions: 15.9 x 10.4
Family room
- Features: Closet, Flooring - Hardwood, Window(s) - Bay/Bow/Box, Open Floorplan
- Level: Main,Second
- Area: 137.55
- Dimensions: 13.1 x 10.5
Kitchen
- Features: Flooring - Hardwood, Countertops - Stone/Granite/Solid, Kitchen Island, Deck - Exterior, Exterior Access, Open Floorplan, Recessed Lighting, Pot Filler Faucet, Peninsula, Lighting - Pendant
- Level: Main,Second
- Area: 208.52
- Dimensions: 13.8 x 15.11
Living room
- Features: Ceiling Fan(s), Flooring - Hardwood, Open Floorplan, Lighting - Overhead
- Level: Main,Second
- Area: 172.5
- Dimensions: 13.8 x 12.5
Office
- Features: Flooring - Hardwood, Exterior Access, Open Floor Plan, Lighting - Overhead
- Level: Main
- Area: 1912.5
- Dimensions: 153 x 12.5
Heating
- Central, Forced Air, Natural Gas, Unit Control, Radiant
Cooling
- Central Air
Appliances
- Included: Range, Dishwasher, Disposal, Microwave, Refrigerator, Washer, Dryer
- Laundry: Electric Dryer Hookup, Washer Hookup, Third Floor, In Unit
Features
- Lighting - Overhead, Open Floorplan, Entrance Foyer, Office, Central Vacuum
- Flooring: Concrete, Hardwood, Stone / Slate, Flooring - Hardwood
- Doors: Storm Door(s), French Doors
- Has basement: Yes
- Number of fireplaces: 1
- Fireplace features: Living Room
- Common walls with other units/homes: No One Above
Interior area
- Total structure area: 2,299
- Total interior livable area: 2,299 sqft
- Finished area above ground: 2,299
- Finished area below ground: 0
Property
Parking
- Total spaces: 4
- Parking features: Detached, Off Street, Tandem, Deeded, Driveway, Paved, Exclusive Parking
- Garage spaces: 1
- Uncovered spaces: 3
Features
- Entry location: Unit Placement(Upper)
- Patio & porch: Porch, Deck - Wood
- Exterior features: Porch, Deck - Wood, Garden, Stone Wall
- Waterfront features: Lake/Pond, 1/2 to 1 Mile To Beach, Beach Ownership(Public)
Details
- Parcel number: M:121 B:98 L:2378 U:008,5032969
- Zoning: R1
Construction
Type & style
- Home type: Townhouse
- Property subtype: Condominium, Townhouse, Duplex
- Attached to another structure: Yes
Condition
- Year built: 2009
- Major remodel year: 2009
Utilities & green energy
- Electric: Circuit Breakers, 200+ Amp Service
- Sewer: Public Sewer
- Water: Public
- Utilities for property: for Electric Range, for Electric Oven, for Electric Dryer
Green energy
- Energy efficient items: Thermostat
Community & HOA
Community
- Features: Public Transportation, Shopping, Park, Walk/Jog Trails, Medical Facility, Laundromat, Conservation Area, Highway Access, House of Worship, Public School, T-Station, University
HOA
- Services included: Water, Insurance, Maintenance Grounds, Snow Removal
- HOA fee: $250 monthly
Location
- Region: Framingham
Financial & listing details
- Price per square foot: $304/sqft
- Tax assessed value: $739,900
- Annual tax amount: $8,828
- Date on market: 8/12/2026
Estimated market value
$692,600
$658,000 - $727,000
$4,335/mo
Price history
| Date | Event | Price |
|---|---|---|
| 9/24/2026 | Listed for rent | $4,300$2/sqft |
Source: Zillow Rentals Report a problem | ||
| 9/8/2026 | Price change | $699,000-6.7%$304/sqft |
Source: MLS PIN #73562264 Report a problem | ||
| 8/12/2026 | Listed for sale | $749,000+8.6%$326/sqft |
Source: MLS PIN #73562264 Report a problem | ||
| 5/31/2023 | Sold | $690,000+6.2%$300/sqft |
Source: MLS PIN #73103841 Report a problem | ||
| 4/27/2023 | Listed for sale | $650,000+18.2%$283/sqft |
Source: MLS PIN #73103841 Report a problem | ||
| 11/28/2020 | Listing removed | $550,000$239/sqft |
Source: Isos Realty, LLC #72732242 Report a problem | ||
| 9/24/2020 | Listed for sale | $550,000+23.6%$239/sqft |
Source: Isos Realty, LLC #72732242 Report a problem | ||
| 8/3/2018 | Sold | $445,000$194/sqft |
Source: Agent Provided Report a problem | ||
Public tax history
Tax history is unavailable.
Monthly payment
Est. payment
Payment breakdown
Explore the cost of this home by adjusting the details. Changes won't be saved.Climate risks
Neighborhood: 01702
Similar homes
- $699,9002 bd3 ba1.8k sqftClarks Hill Village, Framingham, MA 01702For Sale
 MLS ID #73553882, Kathy Foran, Realty Executives Boston West. MLS PIN
 - $779,5004 bd3 ba2.1k sqft9 Pavia Pl, Framingham, MA 01702For Sale
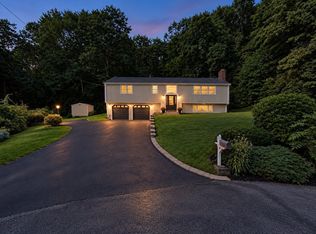 MLS ID #73591517, THE LASH GROUP, Keller Williams Boston MetroWest. MLS PIN
 - $825,0003 bd3 ba2k sqft318-320 Bishop Street Condominium, Framingham, MA 01702For Sale
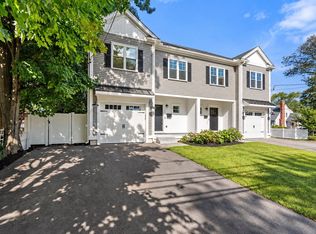 MLS ID #73578414, Doug McNeilly, Coldwell Banker Realty - Sudbury. MLS PIN
 - $789,0004 bd2 ba2.2k sqft49-51 Gorman Rd, Framingham, MA 01702For Sale
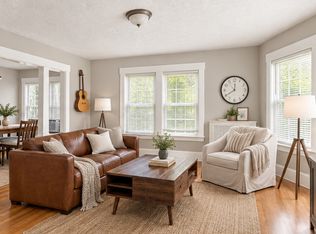 MLS ID #73579138, Wilson Group, Keller Williams Realty. MLS PIN
