Second chances do exist! Buyers got cold feet! This 1920 single-family residence, encompassing 2142 square feet of living space, presents an inviting home is in move in condition. This property distinguishes itself as an oasis of refined living, offering an exceptional blend of classic charm and modern amenities. The kitchen is thoughtfully appointed with stainless steel appliances and granite counters, providing a functional and aesthetically pleasing environment for culinary endeavors. This residence features three bedrooms, offering versatile accommodations. Complementing these are one full bathroom and one half bathroom as well as a bonus walk up attic, designed for both convenience and comfort. Beyond the interior, the property includes a generous 11,369 square foot lot, featuring a private yard with custom decking surrounding an inviting swimming pool. This outdoor space is further enhanced with mature plantings, creating an exclusive retreat for relaxation and entertainment.
For sale
$689,900
10 Vernon St, Maynard, MA 01754
3beds
2,142sqft
Single Family Residence
Built in 1920
0.26 Acres Lot
$683,600 Zestimate®
$322/sqft
$-- HOA
What's special
Private yardThree bedroomsOne half bathroomMature plantingsBonus walk up atticGranite counters
- 18 days
- 1,670
- 142
Zillow last checked:
Listing updated:
Listed by:
Samuel L. Webb II 781-893-1195,
Coldwell Banker Realty - Sudbury 978-443-9933
Source: MLS PIN,MLS#: 73568875
Facts & features
Interior
Bedrooms & bathrooms
- Bedrooms: 3
- Bathrooms: 2
- Full bathrooms: 1
- 1/2 bathrooms: 1
Primary bedroom
- Features: Cathedral Ceiling(s), Closet, Flooring - Hardwood
- Level: Second
Bedroom 2
- Features: Ceiling Fan(s), Closet, Flooring - Hardwood
- Level: Second
Bedroom 3
- Features: Ceiling Fan(s), Closet, Flooring - Hardwood
- Level: Second
Bathroom 1
- Features: Bathroom - Half, Flooring - Stone/Ceramic Tile
- Level: First
Bathroom 2
- Features: Bathroom - Full, Bathroom - Tiled With Tub & Shower, Flooring - Stone/Ceramic Tile
- Level: Second
Dining room
- Features: Closet/Cabinets - Custom Built, Flooring - Hardwood
- Level: Main,First
Family room
- Features: Cathedral Ceiling(s), Ceiling Fan(s), Flooring - Wall to Wall Carpet, Window(s) - Picture, Slider, Sunken, Lighting - Overhead
- Level: Main,First
Kitchen
- Features: Flooring - Hardwood, Countertops - Stone/Granite/Solid, Gas Stove
- Level: Main,First
Living room
- Features: Ceiling Fan(s), Vaulted Ceiling(s), Flooring - Hardwood, Gas Stove
- Level: Main,First
Office
- Level: Basement
Heating
- Forced Air, Natural Gas, Propane
Cooling
- Central Air, Dual
Appliances
- Included: Water Heater, Range, Dishwasher, Disposal, Microwave, Refrigerator, Washer, Dryer, Range Hood
- Laundry: In Basement, Gas Dryer Hookup, Washer Hookup
Features
- Storage, Bonus Room, Home Office, Walk-up Attic, Internet Available - Broadband
- Flooring: Wood, Tile, Carpet, Concrete, Hardwood
- Windows: Storm Window(s)
- Basement: Full,Partially Finished,Interior Entry,Sump Pump
- Number of fireplaces: 1
- Fireplace features: Living Room
Interior area
- Total structure area: 2,142
- Total interior livable area: 2,142 sqft
- Finished area above ground: 1,652
- Finished area below ground: 490
Video & virtual tour
Property
Parking
- Total spaces: 5
- Parking features: Detached, Storage, Workshop in Garage, Oversized, Paved Drive, Off Street, Driveway, Paved
- Garage spaces: 1
- Uncovered spaces: 4
Features
- Patio & porch: Screened, Patio
- Exterior features: Porch - Screened, Patio, Pool - Above Ground, Rain Gutters, Fenced Yard, Garden
- Has private pool: Yes
- Pool features: Above Ground
- Fencing: Fenced/Enclosed,Fenced
Lot
- Size: 0.26 Acres
- Features: Wooded, Level
Details
- Parcel number: M:0010 B:0000 L:0042.0,3634738
- Zoning: R1
Construction
Type & style
- Home type: SingleFamily
- Architectural style: Colonial,Craftsman
- Property subtype: Single Family Residence
Materials
- Frame
- Foundation: Concrete Perimeter, Block
- Roof: Shingle
Condition
- Year built: 1920
Utilities & green energy
- Electric: Circuit Breakers, 200+ Amp Service
- Sewer: Public Sewer
- Water: Public
- Utilities for property: for Gas Range, for Gas Oven, for Gas Dryer, Washer Hookup
Green energy
- Energy efficient items: Thermostat
Community & HOA
Community
- Features: Public Transportation, Shopping, Walk/Jog Trails, Golf, Medical Facility, Bike Path, Conservation Area, T-Station
- Subdivision: Mt Vernon
HOA
- Has HOA: No
Location
- Region: Maynard
Financial & listing details
- Price per square foot: $322/sqft
- Tax assessed value: $545,400
- Annual tax amount: $9,065
- Date on market: 9/10/2026
- Exclusions: Personal Belongings.
- Road surface type: Paved
Estimated market value
$683,600
$649,000 - $718,000
$3,359/mo
Price history
| Date | Event | Price |
|---|---|---|
| 9/24/2026 | Listed for sale | $689,900$322/sqft |
Source: MLS PIN #73568875 Report a problem | ||
| 9/19/2026 | Contingent | $689,900$322/sqft |
Source: MLS PIN #73568875 Report a problem | ||
| 9/10/2026 | Listed for sale | $689,900+158.9%$322/sqft |
Source: MLS PIN #73568875 Report a problem | ||
| 8/31/1999 | Sold | $266,500$124/sqft |
Source: Public Record Report a problem | ||
Public tax history
| Year | Property taxes | Tax assessment |
|---|---|---|
| 2025 | $8,728 +6.5% | $489,500 +6.8% |
| 2024 | $8,198 +0.2% | $458,500 +6.3% |
| 2023 | $8,182 +2% | $431,300 +10.3% |
| 2022 | $8,021 +0.6% | $390,900 -1.2% |
| 2021 | $7,971 +2.8% | $395,600 +5.3% |
| 2020 | $7,757 +6.8% | $375,800 +8.9% |
| 2019 | $7,263 +5.9% | $345,200 +14% |
| 2018 | $6,858 +2.9% | $302,900 |
| 2017 | $6,667 +3.6% | $302,900 |
| 2016 | $6,437 +4.6% | $302,900 +9.8% |
| 2015 | $6,155 +2% | $275,900 +1.9% |
| 2014 | $6,036 +6.2% | $270,800 -4.5% |
| 2013 | $5,684 +5.7% | $283,500 -2.7% |
| 2012 | $5,376 +4.1% | $291,400 -1.3% |
| 2011 | $5,166 +5.6% | $295,200 -0.9% |
| 2010 | $4,890 -2.6% | $298,000 -13.8% |
| 2009 | $5,019 +3.4% | $345,900 -5% |
| 2008 | $4,853 +4.5% | $364,100 |
| 2007 | $4,646 -5.5% | $364,100 -4.4% |
| 2006 | $4,916 -6.1% | $380,800 -4.3% |
| 2005 | $5,236 +1.5% | $397,900 |
| 2004 | $5,161 +6% | $397,900 +42.7% |
| 2003 | $4,868 -7.2% | $278,800 |
| 2001 | $5,244 +49.8% | $278,800 +43% |
| 2000 | $3,500 +10.3% | $195,000 +10% |
| 1998 | $3,172 | $177,200 |
Find assessor info on the county website
Monthly payment
Est. payment
Payment breakdown
Explore the cost of this home by adjusting the details. Changes won't be saved.Climate risks
Neighborhood: 01754
Nearby schools
Schools provided by the listing agent
- Elementary: Greenmeadow
- Middle: Fowler Middle School
- High: Maynard High School
Source: MLS PIN. This data may not be complete. We recommend contacting the local school district to confirm school assignments for this home.
Similar homes
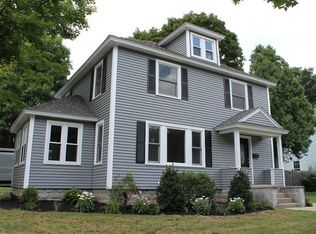
- $464,9003 bd2 ba1.8k sqft204 Great Rd, Maynard, MA 01754For Sale
 MLS ID #73560991, Michael DelGreco, Elite Realty Partners LLC. MLS PIN
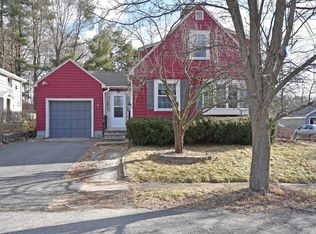
 - $--4 bd3 ba2.7k sqft25 Olde Coach Rd, Westborough, MA 01581Auction
 Auction.com 2
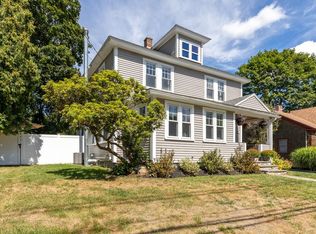
 - $699,9993 bd2 ba1.2k sqft3 Macintosh Ln, Ashland, MA 01721For Sale
 MLS ID #73577373, Raymond Powell, Raymond Douglas Living. MLS PIN
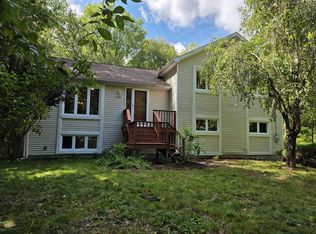
 - $650,0003 bd3 ba1.8k sqft66 Summer St, Westborough, MA 01581For Sale
 MLS ID #73578002, Tatyana Sherban, eXp Realty LLC - Corporate Office. MLS PIN
