Great opportunity to own a wonderful 3 Bd 2 Full Bath Acton home with many updates, a spacious open layout, and an ultra convenient location. Just minutes walk to the Acton/Boxborough school campus, minutes drive to Rte 2, very close to Commuter Rail stations, restaurants & shopping, Acton Village, & Idylwilde Farms. You'll love the hardwood floors, lovely Primary BD w/private bath, and the updated Kitchen: Featuring stainless steel appliances & granite, wine fridge & wet bar, center island & custom cabinetry, tile backsplash & vented hood. This opens to a casual dining area and bright & spacious family room. Boasting updated Baths with Marble Flooring, Tiled Showers & Glass Enclosures. The finished lower level has a dedicated laundry room, space for an office & large family/recreation room with access to the backyard and 2 car attached garage. Additional updates include Heat Pump Heating/Cooling MiniSplits, Garage Doors/Front Door/Patio French Doors. Convenient Circular Driveway. Large Patio & Deck. Wooded setting for privacy.
Under contract
$839,000
103 Hayward Rd, Acton, MA 01720
3beds
2,068sqft
Single Family Residence
Built in 1976
0.54 Acres Lot
$860,400 Zestimate®
$406/sqft
$-- HOA
What's special
Dedicated laundry roomLarge patio and deckUpdated kitchenSpacious open layoutHardwood floorsFinished lower levelStainless steel appliances
- 21 days
- 777
- 39
Likely to sell faster than
Zillow last checked:
Listing updated:
Listed by:
Flynn Team 978-257-0677,
Keller Williams Realty-Merrimack 978-692-3280,
Judd Braverman 978-799-9735
Source: MLS PIN,MLS#: 73582043
Facts & features
Interior
Bedrooms & bathrooms
- Bedrooms: 3
- Bathrooms: 2
- Full bathrooms: 2
- Main level bathrooms: 1
- Main level bedrooms: 3
Primary bedroom
- Features: Bathroom - 3/4, Flooring - Wall to Wall Carpet, Closet - Double
- Level: Main,First
- Area: 197.63
- Dimensions: 15.92 x 12.42
Bedroom 2
- Features: Closet, Flooring - Wall to Wall Carpet
- Level: Main,First
- Area: 130.38
- Dimensions: 12.42 x 10.5
Bedroom 3
- Features: Closet, Flooring - Wall to Wall Carpet, Cable Hookup
- Level: Main,First
- Area: 108.5
- Dimensions: 10.33 x 10.5
Primary bathroom
- Features: Yes
Bathroom 1
- Features: Bathroom - Full, Bathroom - Tiled With Tub & Shower, Flooring - Stone/Ceramic Tile, Countertops - Upgraded, Cabinets - Upgraded, Remodeled, Lighting - Overhead
- Level: First
- Area: 74.5
- Dimensions: 6 x 12.42
Bathroom 2
- Features: Bathroom - 3/4, Bathroom - Tiled With Shower Stall, Flooring - Stone/Ceramic Tile, Countertops - Stone/Granite/Solid, Lighting - Overhead
- Level: Main,First
- Area: 53.81
- Dimensions: 4.33 x 12.42
Dining room
- Features: Flooring - Hardwood, Open Floorplan, Lighting - Overhead
- Level: First
- Area: 153.14
- Dimensions: 12.33 x 12.42
Family room
- Features: Flooring - Stone/Ceramic Tile, Exterior Access, Open Floorplan, Recessed Lighting
- Level: Basement
- Area: 324.78
- Dimensions: 13.17 x 24.67
Kitchen
- Features: Flooring - Hardwood, Countertops - Stone/Granite/Solid, Kitchen Island, Cabinets - Upgraded, Remodeled, Stainless Steel Appliances, Lighting - Pendant, Lighting - Overhead
- Level: First
- Area: 156.24
- Dimensions: 12.58 x 12.42
Living room
- Features: Flooring - Hardwood, Window(s) - Picture, Open Floorplan, Lighting - Sconce
- Level: First
- Area: 233.1
- Dimensions: 16.75 x 13.92
Heating
- Heat Pump, Ductless
Cooling
- Heat Pump, Ductless
Appliances
- Included: Gas Water Heater, Oven, Dishwasher, Microwave, Range, Refrigerator, Washer, Dryer, Range Hood
- Laundry: Flooring - Stone/Ceramic Tile, Electric Dryer Hookup, Washer Hookup, Lighting - Overhead, Sink, In Basement, Gas Dryer Hookup
Features
- Open Floorplan, Recessed Lighting
- Flooring: Wood, Tile, Carpet, Flooring - Stone/Ceramic Tile
- Doors: Insulated Doors
- Basement: Finished,Garage Access
- Number of fireplaces: 1
- Fireplace features: Family Room
Interior area
- Total structure area: 2,068
- Total interior livable area: 2,068 sqft
- Finished area above ground: 1,442
- Finished area below ground: 626
Property
Parking
- Total spaces: 8
- Parking features: Attached, Storage, Paved Drive, Paved
- Attached garage spaces: 2
- Uncovered spaces: 6
Features
- Patio & porch: Deck - Wood, Patio
- Exterior features: Deck - Wood, Patio, Rain Gutters
Lot
- Size: 0.54 Acres
- Features: Wooded
Details
- Parcel number: M:00F2 B:0155 L:0000,309574
- Zoning: RA
Construction
Type & style
- Home type: SingleFamily
- Architectural style: Raised Ranch
- Property subtype: Single Family Residence
Materials
- Frame
- Foundation: Concrete Perimeter
- Roof: Shingle
Condition
- Year built: 1976
Utilities & green energy
- Electric: Circuit Breakers
- Sewer: Private Sewer
- Water: Public
- Utilities for property: for Electric Range, for Gas Dryer, Washer Hookup
Green energy
- Energy efficient items: Thermostat
Community & HOA
Community
- Features: Shopping, Tennis Court(s), Park, Walk/Jog Trails, Golf, Medical Facility, Conservation Area, Highway Access, Public School, T-Station, Sidewalks
- Security: Security System
HOA
- Has HOA: No
Location
- Region: Acton
Financial & listing details
- Price per square foot: $406/sqft
- Tax assessed value: $689,100
- Annual tax amount: $11,818
- Date on market: 9/24/2026
Estimated market value
$860,400
$817,000 - $903,000
$4,070/mo
Price history
| Date | Event | Price |
|---|---|---|
| 10/1/2026 | Contingent | $839,000$406/sqft |
Source: MLS PIN #73582043 Report a problem | ||
| 9/24/2026 | Listed for sale | $839,000-0.1%$406/sqft |
Source: MLS PIN #73582043 Report a problem | ||
| 9/11/2025 | Listing removed | $839,900$406/sqft |
Source: MLS PIN #73406220 Report a problem | ||
| 7/31/2025 | Listed for sale | $839,900$406/sqft |
Source: MLS PIN #73406220 Report a problem | ||
| 7/25/2025 | Contingent | $839,900$406/sqft |
Source: MLS PIN #73406220 Report a problem | ||
| 7/17/2025 | Listed for sale | $839,900+50.6%$406/sqft |
Source: MLS PIN #73406220 Report a problem | ||
| 12/1/2018 | Listing removed | $557,558$270/sqft |
Source: Keller Williams Merrimack Valley #72360717 Report a problem | ||
| 11/2/2018 | Price change | $557,558-0.3%$270/sqft |
Source: Keller Williams Merrimack Valley #72360717 Report a problem | ||
| 10/4/2018 | Price change | $559,000-0.2%$270/sqft |
Source: Keller Williams Realty #72360717 Report a problem | ||
| 9/24/2018 | Price change | $559,900-1.8%$271/sqft |
Source: Keller Williams Realty #72360717 Report a problem | ||
| 7/26/2018 | Price change | $569,900-0.9%$276/sqft |
Source: Keller Williams Realty #72360717 Report a problem | ||
| 7/12/2018 | Listed for sale | $575,000+5.5%$278/sqft |
Source: Keller Williams Realty-Merrimack #72360717 Report a problem | ||
| 12/14/2017 | Listing removed | $545,000$264/sqft |
Source: Merrimack Valley #72251678 Report a problem | ||
| 12/5/2017 | Pending sale | $545,000$264/sqft |
Source: Merrimack Valley #72251678 Report a problem | ||
| 11/17/2017 | Price change | $545,000-0.7%$264/sqft |
Source: Merrimack Valley #72251678 Report a problem | ||
| 11/4/2017 | Listed for sale | $549,000+33.9%$265/sqft |
Source: Keller Williams Realty-Merrimack #72251678 Report a problem | ||
| 1/9/2015 | Sold | $410,000+1.2%$198/sqft |
Source: Public Record Report a problem | ||
| 11/20/2014 | Pending sale | $405,000$196/sqft |
Source: Keller Williams - Boston North West #71769102 Report a problem | ||
| 11/15/2014 | Listed for sale | $405,000-5.4%$196/sqft |
Source: Keller Williams Realty Boston Northwest #71769102 Report a problem | ||
| 8/30/2013 | Listing removed | $2,300$1/sqft |
Source: Keller Williams Realty Boston Northwest #71567142 Report a problem | ||
| 8/23/2013 | Listed for rent | $2,300$1/sqft |
Source: Keller Williams Realty Boston Northwest #71567142 Report a problem | ||
| 8/23/2013 | Listing removed | $428,000$207/sqft |
Source: Keller Williams Realty Boston Northwest #71567142 Report a problem | ||
| 8/6/2013 | Listed for sale | $428,000+1.9%$207/sqft |
Source: Visual Tour Report a problem | ||
| 3/10/2012 | Listing removed | $420,000$203/sqft |
Source: Keller Williams Realty Boston Northwest #71333717 Report a problem | ||
| 2/2/2012 | Listed for sale | $420,000+7.9%$203/sqft |
Source: Keller Williams Realty Boston Northwest #71333717 Report a problem | ||
| 9/27/2002 | Sold | $389,250+97.3%$188/sqft |
Source: Public Record Report a problem | ||
| 3/16/1994 | Sold | $197,300$95/sqft |
Source: Public Record Report a problem | ||
Public tax history
| Year | Property taxes | Tax assessment |
|---|---|---|
| 2025 | $11,818 +4.2% | $689,100 +1.2% |
| 2024 | $11,346 +1.8% | $680,600 +7.2% |
| 2023 | $11,147 +3.2% | $634,800 +14.3% |
| 2022 | $10,801 +6.6% | $555,300 +10.8% |
| 2021 | $10,135 +5.1% | $501,000 |
| 2020 | $9,639 +5.1% | $501,000 +5.8% |
| 2019 | $9,170 +5.9% | $473,400 +6% |
| 2018 | $8,659 +3.9% | $446,800 +2.2% |
| 2017 | $8,335 +3.2% | $437,300 +4.1% |
| 2016 | $8,080 +2.1% | $420,200 +1.2% |
| 2015 | $7,911 +0.9% | $415,300 +3.1% |
| 2014 | $7,838 +1.8% | $403,000 |
| 2013 | $7,697 +6.7% | $403,000 +3.6% |
| 2012 | $7,214 +1% | $388,900 -1.6% |
| 2011 | $7,143 +5.7% | $395,100 +0.1% |
| 2010 | $6,761 -0.5% | $394,900 -3.9% |
| 2009 | $6,794 +3.9% | $411,000 -3.3% |
| 2008 | $6,539 -4% | $424,900 -8.8% |
| 2007 | $6,809 +0.4% | $465,700 +0.1% |
| 2006 | $6,783 +14.7% | $465,200 +8.6% |
| 2005 | $5,915 +5% | $428,300 +6.7% |
| 2004 | $5,632 +12.3% | $401,400 +8.5% |
| 2003 | $5,015 -1.6% | $370,100 +9.7% |
| 2002 | $5,098 +22.1% | $337,400 +48% |
| 1998 | $4,175 | $228,000 |
Find assessor info on the county website
Monthly payment
Est. payment
Payment breakdown
Explore the cost of this home by adjusting the details. Changes won't be saved.Climate risks
Neighborhood: 01720
Similar homes
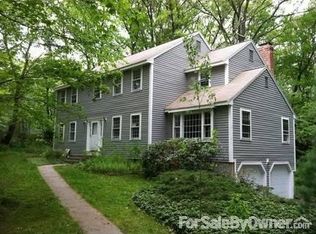
- $950,0003 bd2 ba2.4k sqft5 Cowdrey Ln, Acton, MA 01720For Sale
 MLS ID #73578355, Alpha Group, Compass. MLS PIN
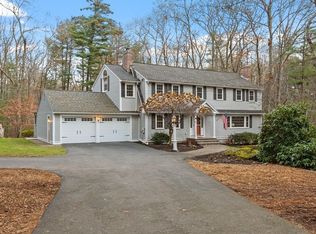
 - $1,195,0004 bd4 ba2.7k sqft22 Hillcrest Dr, Acton, MA 01720For Sale
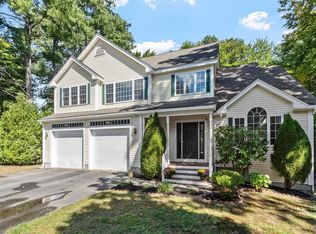 MLS ID #73581383, Luna Zhang, Coldwell Banker Realty - Cambridge. MLS PIN
 - $875,0004 bd3 ba2k sqft3 Eldridge Rd, Harvard, MA 01451For Sale
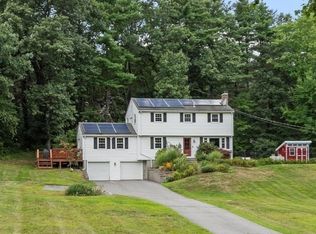 MLS ID #73567964, Jennifer Gavin, Coldwell Banker Realty - Concord. MLS PIN
 - $795,0003 bd2 ba1.6k sqft13 Shore Ave, Maynard, MA 01754For Sale
 MLS ID #73548090, Diane Hughes Valente, Keller Williams Realty. MLS PIN
