Bright, open living spaces and wooded views create an inviting backdrop for this thoughtfully updated Audubon Hill home. The recently renovated kitchen features quartz countertops and a truly efficient workspace, opening naturally to the main living areas and screened porch overlooking a private setting. Freshly painted bedrooms and bathrooms, along with brand-new carpeting in both bedrooms, provide a crisp, move-in-ready feel. The finished walkout lower level adds exceptional flexibility with expansive recreation space, a separate room for overnight guests, another ideal for a gym or office, plus a separate storage room. There is also direct access to the patio outside. Enjoy the amenities that make Audubon Hill so popular, including tennis courts, a clubhouse, and nearby walking trails. Combining thoughtful updates with a flexible floor plan and a private natural setting, this home stands apart within Audubon Hill.
For sale
$612,000
126 Audubon Dr Unit 126, Acton, MA 01720
2beds
1,945sqft
:
Get pre-qualified$4,927/mo
Condominium, Townhouse
Built in 1994
-- sqft lot
$-- Zestimate®
$315/sqft
$711/mo HOA
What's special
Efficient workspaceFinished walkout lower levelPrivate natural settingQuartz countertopsExpansive recreation spaceWooded viewsRecently renovated kitchen
- 7 days |
- 1,141 |
- 30 |
Likely to sell faster than
Zillow last checked:
Listing updated:
Listed by:
Shelley Moore 978-496-4862,
Barrett Sotheby's International Realty 978-263-1166
Source: MLS PIN,MLS#: 73554085
Facts & features
Interior
Bedrooms & bathrooms
- Bedrooms: 2
- Bathrooms: 2
- Full bathrooms: 2
Primary bedroom
- Features: Bathroom - Full, Ceiling Fan(s), Closet, Flooring - Wall to Wall Carpet
- Level: First
Bedroom 2
- Features: Ceiling Fan(s), Closet, Flooring - Wall to Wall Carpet
- Level: First
Primary bathroom
- Features: Yes
Bathroom 1
- Features: Bathroom - Full, Bathroom - With Tub & Shower, Flooring - Vinyl
- Level: First
Bathroom 2
- Features: Bathroom - Full, Bathroom - With Shower Stall, Flooring - Vinyl
- Level: First
Dining room
- Features: Flooring - Hardwood, Open Floorplan, Recessed Lighting, Lighting - Overhead
- Level: First
Family room
- Features: Flooring - Vinyl, Exterior Access
- Level: Basement
Kitchen
- Features: Ceiling Fan(s), Flooring - Stone/Ceramic Tile, Gas Stove
- Level: First
Living room
- Features: Flooring - Hardwood, Open Floorplan
- Level: First
Heating
- Forced Air, Natural Gas
Cooling
- Central Air
Appliances
- Included: Range, Dishwasher, Refrigerator, Washer, Dryer, Range Hood
- Laundry: Electric Dryer Hookup, Washer Hookup, First Floor, In Unit
Features
- Bonus Room, Exercise Room
- Flooring: Tile, Vinyl, Carpet, Hardwood, Concrete
- Windows: Insulated Windows
- Has basement: Yes
- Has fireplace: No
Interior area
- Total structure area: 1,945
- Total interior livable area: 1,945 sqft
- Finished area above ground: 1,209
- Finished area below ground: 736
Video & virtual tour
Property
Parking
- Total spaces: 2
- Parking features: Detached, Assigned, Off Street, Guest, Paved
- Garage spaces: 1
- Uncovered spaces: 1
Features
- Entry location: Unit Placement(Street,Walkout)
- Patio & porch: Screened, Patio
- Exterior features: Porch - Screened, Patio
Details
- Parcel number: M:00H3A B:0059 L:0126,312866
- Zoning: Res
Construction
Type & style
- Home type: Townhouse
- Property subtype: Condominium, Townhouse
Materials
- Frame
- Roof: Shingle
Condition
- Year built: 1994
Utilities & green energy
- Electric: Circuit Breakers
- Sewer: Private Sewer
- Water: Public
- Utilities for property: for Gas Range, for Electric Dryer, Washer Hookup
Green energy
- Energy efficient items: Thermostat
Community & HOA
Community
- Features: Public Transportation, Shopping, Tennis Court(s), Park, Walk/Jog Trails, Golf, Medical Facility, Bike Path, Conservation Area, Highway Access, House of Worship, T-Station, Adult Community
- Senior community: Yes
HOA
- Amenities included: Tennis Court(s), Clubhouse
- Services included: Sewer, Insurance, Maintenance Structure, Road Maintenance, Snow Removal, Trash, Reserve Funds
- HOA fee: $711 monthly
Location
- Region: Acton
Financial & listing details
- Price per square foot: $315/sqft
- Tax assessed value: $507,800
- Annual tax amount: $8,709
- Date on market: 7/23/2026
- Listing terms: Contract
Estimated market value
Not available
Estimated sales range
Not available
Not available
Price history
| Date | Event | Price |
|---|---|---|
| 7/23/2026 | Listed for sale | $612,000$315/sqft |
Source: MLS PIN #73554085 Report a problem | ||
Public tax history
Tax history is unavailable.
Monthly payment
Est. payment
Payment breakdown
Explore the cost of this home by adjusting the details. Changes won't be saved.Climate risks
Neighborhood: 01720
Nearby schools
GreatSchools rating
- 9/10Luther Conant SchoolGrades: K-6Distance: 1.3 mi
- 10/10Raymond J Grey Junior High SchoolGrades: 7-8Distance: 1.4 mi
- 9/10Acton-Boxborough Regional High SchoolGrades: 9-12Distance: 1.6 mi
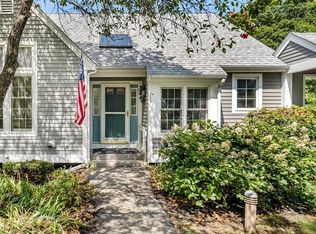
- $585,0002 bd2 ba1.8k sqft128 Audubon Dr UNIT 128, Acton, MA 01720Sold
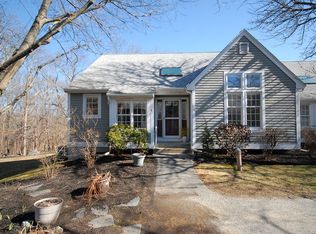
- $575,0002 bd2 ba1.6k sqft124 Audubon Dr UNIT 124, Acton, MA 01720Sold
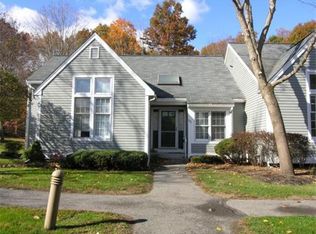
- $576,4002 bd2 ba2.2k sqft102 Audubon Dr, Acton, MA 01720Off Market
- $614,9002 bd2 ba2.2k sqft103 Audubon Dr, Acton, MA 01720Off Market
- $545,0002 bd2 ba2.4k sqft104 Audubon Dr, Acton, MA 01720Off Market
- $620,0002 bd2 ba1.2k sqft105 Audubon Dr, Acton, MA 01720Sold
- $618,1002 bd2 ba1.1k sqft106 Audubon Dr, Acton, MA 01720Off Market
- $615,1002 bd3 ba2.4k sqft107 Audubon Dr, Acton, MA 01720Off Market
A local agent can set up tours, give advice and negotiate with sellers.
Similar homes
- $595,0002 bd2 ba1.7k sqftSummerfields, Boxborough, MA 01719For Sale
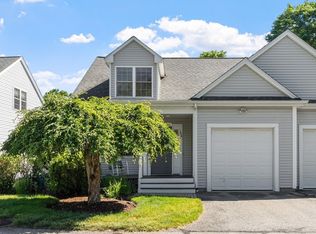 MLS ID #73533404, Janice VanDerAa, Keller Williams Realty Boston Northwest. MLS PIN
 - $615,0002 bd3 ba1.8k sqft90 Rangeway Rd #303, Billerica, MA 01821For Sale By Owner

- $589,0002 bd2 ba1.2k sqftSpillway Condominiums, Concord, MA 01742For Sale
 MLS ID #73537971, Michael Hegarty, Premier Realty Group, Inc.. MLS PIN
 - $779,0002 bd3 ba2.4k sqftThe Arbors At Bellow Farm, Acton, MA 01720For Sale
 MLS ID #73541518, Matt Danehy, Keller Williams Realty-Merrimack. MLS PIN
 - $599,0002 bd3 ba2.3k sqftThe Preserve, Hopkinton, MA 01748For SaleMLS ID #73505198, Julie Darcangelo, Coldwell Banker Realty. MLS PIN
- $560,0003 bd2 ba1.9k sqftApplewood Village, Boxborough, MA 01719For SaleMLS ID #73535089, Joan Meyer, Barrett Sotheby's International Realty. MLS PIN
- $624,9002 bd3 ba2.2k sqftThe Village Of Westerly, Ashland, MA 01721For SaleMLS ID #73546296, Nancy Wilson, Berkshire Hathaway HomeServices Commonwealth Real Estate. MLS PIN
- $649,9003 bd3 ba2.4k sqftPilgrim Village, Westford, MA 01886For SaleMLS ID #73554452, Carrie Hines, Compass. MLS PIN
- $599,0002 bd4 ba2.4k sqftThe Villages At Quail Run, Hudson, MA 01749For SaleMLS ID #73538514, Barbara Grande Bennett, Barrett Sotheby's International Realty. MLS PIN
- $639,0002 bd3 ba1.8k sqft185 America Blvd Unit 185, Ashland, MA 01721For SaleMLS ID #73540924, Wilson Group, Keller Williams Realty. MLS PIN
- $639,0002 bd3 ba2.2k sqftMayflower Landing At Village Of Americas, Ashland, MA 01721For SaleMLS ID #73527972, KiranKumar Gundavarapu, Key Prime Realty LLC. MLS PIN
- $665,0002 bd3 ba1.8k sqftStoneridge Village, Wayland, MA 01778For SaleMLS ID #73554637, Beyond Boston Properties Group, Compass. MLS PIN
- $624,9002 bd3 ba1.9k sqftWestridge, Hudson, MA 01749For SaleMLS ID #73515846, Donna Warren-Holmes, ERA Key Realty Services - Distinctive Group. MLS PIN
- $459,0002 bd2 ba1.7k sqftApplewood Village, Boxborough, MA 01719For SaleMLS ID #73545177, Janet Stuart, Coldwell Banker Realty - Concord. MLS PIN
- $695,0004 bd2 ba1.7k sqft8 Sloane Dr, Framingham, MA 01701For SaleMLS ID #73553884, Lisa Ann Trudeau, Divine Realty LLC. MLS PIN
- $609,0003 bd3 ba2.5k sqft5 Redwood St, Townsend, MA 01469For SaleMLS ID #73553338, The Tabassi Team, RE/MAX Partners Relocation. MLS PIN
- $600,0003 bd3 ba2.7k sqftOrchard Hill, Westborough, MA 01581For SaleMLS ID #73553891, Michael Mathieu, Mathieu Newton Sotheby's International Realty. MLS PIN
- $635,0003 bd3 ba1.6k sqft190 Southville Rd, Southborough, MA 01772For SaleMLS ID #73516402, Bradford Morse, Century 21 North East. MLS PIN
- $649,0001 bd2 ba1.6k sqftNorthwood, Sudbury, MA 01776For SaleMLS ID #73548630, Bea Liang, Berkshire Hathaway HomeServices Robert Paul Properties. MLS PIN
- $664,9994 bd2 ba1.7k sqft250 Groton Rd, Westford, MA 01886For SaleMLS ID #73547894, Michael Wetherbee, Cameron Real Estate Group. MLS PIN
