Welcome to 6 Blue Heron Way in the highly desirable Arbors community, where privacy and convenience come together. Enjoy easy access to walking trails, dining, shopping, and major commuting routes, all within a peaceful, wooded setting. This beautifully maintained end-unit offers a spacious living room with soaring vaulted ceilings, a fireplace, and serene views. The thoughtfully designed floor plan includes a formal dining room, an expansive family room, and an eat-in kitchen featuring granite countertops, a center island, and stainless-steel appliances. Relax and unwind on the screened porch overlooking nature. The first-floor primary suite offers convenient one-level living with a walk-in closet and private bath. Upstairs are a second bedroom, full bath, versatile loft ideal for a home office or library, and a large bonus room providing exceptional storage space. A rare opportunity in one of the area's most sought-after communities. OH 1-3 Saturday the 27th.
For sale
$779,000
6 Blue Heron Way Unit 6, Acton, MA 01720
2beds
2,440sqft
:
Get pre-qualified$6,358/mo
Condominium, Townhouse
Built in 1995
-- sqft lot
$-- Zestimate®
$319/sqft
$1,050/mo HOA
What's special
Formal dining roomFirst-floor primary suitePrivate bathExpansive family roomScreened porch overlooking natureSerene viewsPeaceful wooded setting
- 41 days |
- 911 |
- 20 |
Likely to sell faster than
Zillow last checked:
Listing updated:
Listed by:
Matt Danehy 339-203-5348,
Keller Williams Realty-Merrimack 978-692-3280,
Matt Danehy 339-203-5348
Source: MLS PIN,MLS#: 73541518
Facts & features
Interior
Bedrooms & bathrooms
- Bedrooms: 2
- Bathrooms: 3
- Full bathrooms: 2
- 1/2 bathrooms: 1
- Main level bathrooms: 1
- Main level bedrooms: 1
Primary bedroom
- Features: Closet, Flooring - Wall to Wall Carpet, Window(s) - Picture, Closet - Double
- Level: Main,First
- Area: 337.59
- Dimensions: 14.42 x 23.42
Bedroom 2
- Features: Closet, Flooring - Wall to Wall Carpet, Window(s) - Picture
- Level: Second
- Area: 172.5
- Dimensions: 11.5 x 15
Bathroom 1
- Features: Bathroom - Full, Bathroom - Double Vanity/Sink, Bathroom - Tiled With Shower Stall, Bathroom - With Tub, Flooring - Stone/Ceramic Tile, Recessed Lighting
- Level: First
- Area: 123.26
- Dimensions: 11.83 x 10.42
Bathroom 2
- Features: Bathroom - Half, Flooring - Stone/Ceramic Tile, Lighting - Sconce, Pedestal Sink
- Level: Main,First
- Area: 31.11
- Dimensions: 5.83 x 5.33
Bathroom 3
- Features: Bathroom - Full, Bathroom - With Tub & Shower, Flooring - Stone/Ceramic Tile, Window(s) - Picture
- Level: Second
- Area: 45.78
- Dimensions: 5.33 x 8.58
Dining room
- Features: Flooring - Hardwood, Window(s) - Picture, Lighting - Overhead
- Level: Main,First
- Area: 210.14
- Dimensions: 14.17 x 14.83
Family room
- Features: Flooring - Hardwood, Window(s) - Picture, Open Floorplan, Lighting - Overhead
- Level: First
- Area: 254
- Dimensions: 21.17 x 12
Kitchen
- Features: Flooring - Stone/Ceramic Tile, Window(s) - Bay/Bow/Box, Countertops - Stone/Granite/Solid, Kitchen Island, Cabinets - Upgraded, Recessed Lighting, Stainless Steel Appliances
- Level: Main,First
- Area: 174.39
- Dimensions: 14.33 x 12.17
Living room
- Features: Vaulted Ceiling(s), Flooring - Hardwood, Window(s) - Picture, Open Floorplan, Recessed Lighting
- Level: Main,First
- Area: 537.17
- Dimensions: 22 x 24.42
Office
- Features: Skylight, Flooring - Wall to Wall Carpet, Lighting - Overhead
- Level: Second
- Area: 354.58
- Dimensions: 23 x 15.42
Heating
- Forced Air, Natural Gas
Cooling
- Central Air
Appliances
- Included: ENERGY STAR Qualified Refrigerator, ENERGY STAR Qualified Dishwasher, Rangetop - ENERGY STAR, Oven
- Laundry: Flooring - Stone/Ceramic Tile, Electric Dryer Hookup, Washer Hookup, First Floor
Features
- Lighting - Overhead, Home Office, Bonus Room, Entry Hall
- Flooring: Wood, Tile, Carpet, Flooring - Wall to Wall Carpet, Flooring - Hardwood
- Windows: Skylight(s), Picture, Insulated Windows
- Has basement: Yes
- Number of fireplaces: 1
- Fireplace features: Living Room
- Common walls with other units/homes: End Unit
Interior area
- Total structure area: 2,440
- Total interior livable area: 2,440 sqft
- Finished area above ground: 2,440
- Finished area below ground: 0
Property
Parking
- Total spaces: 4
- Parking features: Attached, Off Street
- Attached garage spaces: 2
- Uncovered spaces: 2
Features
- Patio & porch: Screened, Deck - Wood
- Exterior features: Porch - Screened, Deck - Wood
- Pool features: Association, In Ground
Details
- Parcel number: M:00D5 B:0022 L:5024,307611
- Zoning: RES
Construction
Type & style
- Home type: Townhouse
- Property subtype: Condominium, Townhouse
Materials
- Conventional (2x4-2x6)
- Roof: Asphalt/Composition Shingles
Condition
- Year built: 1995
Utilities & green energy
- Electric: 200+ Amp Service
- Sewer: Private Sewer
- Water: Public
Community & HOA
Community
- Features: Public Transportation, Shopping, Pool, Tennis Court(s), Walk/Jog Trails, Golf, Medical Facility, Bike Path, Conservation Area, Highway Access, House of Worship, Public School, T-Station
HOA
- Amenities included: Pool
- Services included: Insurance, Maintenance Structure, Road Maintenance, Maintenance Grounds, Snow Removal, Trash, Reserve Funds
- HOA fee: $1,050 monthly
Location
- Region: Acton
Financial & listing details
- Price per square foot: $319/sqft
- Tax assessed value: $700,700
- Annual tax amount: $12,017
- Date on market: 6/25/2026
- Listing terms: Contract
Estimated market value
Not available
Estimated sales range
Not available
$1,733/mo
Price history
| Date | Event | Price |
|---|---|---|
| 6/25/2026 | Listed for sale | $779,000$319/sqft |
Source: MLS PIN #73541518 Report a problem | ||
Public tax history
Tax history is unavailable.
Monthly payment
Est. payment
Payment breakdown
Explore the cost of this home by adjusting the details. Changes won't be saved.Climate risks
Neighborhood: 01720
Nearby schools
GreatSchools rating
- 9/10Luther Conant SchoolGrades: K-6Distance: 2.2 mi
- 10/10Raymond J Grey Junior High SchoolGrades: 7-8Distance: 2.9 mi
- 9/10Acton-Boxborough Regional High SchoolGrades: 9-12Distance: 2.8 mi
Schools provided by the listing agent
- Elementary: Acton Boxboro
- Middle: Grey Middle School
- High: Acton Boxboro Hs
Source: MLS PIN. This data may not be complete. We recommend contacting the local school district to confirm school assignments for this home.
- $789,2002 bd2 ba2.2k sqft2 Deer Grass Ln, Acton, MA 01720Off Market
- $674,5002 bd2 ba1.8k sqft4 Deer Grass Ln, Acton, MA 01720Off Market
- $801,9002 bd2 ba2.1k sqft6 Deer Grass Ln, Acton, MA 01720Off Market
- $734,7002 bd3 ba2.1k sqft8 Deer Grass Ln UNIT 8, Acton, MA 01720Off Market
- $681,1002 bd2 ba1.8k sqft10 Deer Grass Ln, Acton, MA 01720Off Market
- $865,7002 bd2 ba2.1k sqft1 Blue Heron Way, Acton, MA 01720Off Market
- $974,3003 bd4 ba2.4k sqft3 Blue Heron Way, Acton, MA 01720Off Market
- $899,4003 bd2 ba2.4k sqft5 Blue Heron Way, Acton, MA 01720Off Market
A local agent can set up tours, give advice and negotiate with sellers.
Similar homes
- $988,0003 bd3 ba2.5k sqft11 Longmeadow Way, Acton, MA 01720For Sale
 MLS ID #73492464, Abby & Emmy White Team, LandVest, Inc., Concord. MLS PIN
 - $890,0004 bd3 ba2.2k sqft17 Nash Rd, Acton, MA 01720For Sale
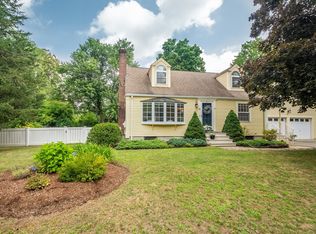 MLS ID #73556573, Terry Perlmutter, Barrett Sotheby's International Realty. MLS PIN
 - $1,080,0003 bd2 ba1.9k sqft35 Parker St, Acton, MA 01720For Sale
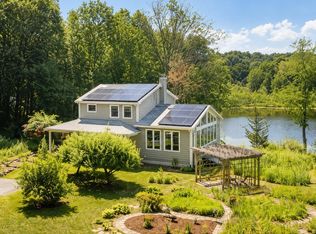 MLS ID #73556644, Senkler, Pasley & Whitney, Coldwell Banker Realty - Concord. MLS PIN
 - $1,150,0004 bd3 ba3.2k sqft5 Myrtle Dr, Acton, MA 01720For Sale
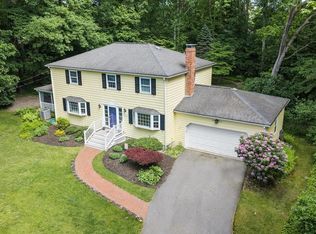 MLS ID #73557586, Kristin B. Hilberg, Keller Williams Realty Boston Northwest. MLS PIN
 - $789,9003 bd2 ba1.9k sqft3 Jerridge Ln, Chelmsford, MA 01824For SaleMLS ID #73556905, Jay McHugh, LAER Realty Partners. MLS PIN
- $1,099,0003 bd4 ba2.8k sqftParkview Terrace, Acton, MA 01720For SaleMLS ID #73516237, Peng Huo, REMAX Executive Realty. MLS PIN
- $799,9003 bd3 ba2.3k sqft12 Woodbine Ter, Westford, MA 01886For SaleMLS ID #73558562, Bryan Perreira, LAER Realty Partners. MLS PIN
- $769,9003 bd3 ba2.9k sqft5 Patriot Way, Lowell, MA 01854For SaleMLS ID #73558290, Sharon Narbonne, LAER Realty Partners. MLS PIN
- $824,9003 bd3 ba2.2k sqft38 Dunstable Rd, Westford, MA 01886For SaleMLS ID #73556021, St. Martin Team, Barrett Sotheby's International Realty. MLS PIN
- $889,0003 bd3 ba2.1k sqft32 Shaker Ln, Littleton, MA 01460For SaleMLS ID #73553628, Knox Real Estate Group, William Raveis R.E. & Home Services. MLS PIN
- $900,0003 bd3 ba2.7k sqft4 Meadow Dr, Littleton, MA 01460For SaleMLS ID #73533080, Lin Shi, Phoenix Real Estate. MLS PIN
- $899,9003 bd3 ba2.3k sqft171 Depot Rd, Boxboro, MA 01719For SaleMLS ID #73541439, Kristin B. Hilberg, Keller Williams Realty Boston Northwest. MLS PIN
- $595,0002 bd2 ba1.7k sqftSummerfields, Boxborough, MA 01719For SaleMLS ID #73533404, Janice VanDerAa, Keller Williams Realty Boston Northwest. MLS PIN
- $739,0003 bd2 ba2k sqft28 Carnation Cir #C, Reading, MA 01867For SaleMLS ID #73558702, Jason DeFilippo, Monteleo Realty. MLS PIN
- $799,0002 bd3 ba2.7k sqftCarriage Lane, Sudbury, MA 01776For SaleMLS ID #73530658, Denise Garzone, William Raveis R.E. & Home Services. MLS PIN
- $684,5003 bd2 ba2k sqft597 Old Dunstable Rd, Groton, MA 01450For SaleMLS ID #73559215, Rebecca Kelley, Barrett Sotheby's International Realty. MLS PIN
- $899,0003 bd3 ba1.9k sqft22 Briarwood Dr, Westford, MA 01886For SaleMLS ID #73557902, Flynn Team, Keller Williams Realty-Merrimack. MLS PIN
- $799,9005 bd3 ba2.5k sqft52 Lanewood Ave, Framingham, MA 01701For SaleMLS ID #73554103, Kathy Foran, Realty Executives Boston West. MLS PIN
- $725,0003 bd3 ba2.2k sqft73 Gray St #A, Billerica, MA 01821For SaleMLS ID #73557732, Samuel Harding, Keller Williams Realty-Merrimack. MLS PIN
- $998,0004 bd3 ba3k sqft5 Adirondack Rd, Chelmsford, MA 01824For SaleMLS ID #73558895, Team Suzanne and Company, Compass. MLS PIN
