Incredible opportunity at this reduced price! Sellers are motivated and the price reflects opportunity for you to make updates to your taste and desire to make it feel like your own cozy loveable living space. Serene surroundings in this easy living sought-after 55+ community of Summerfields! The townhouse has been well maintained and at this price your updates will add instant equity. Additional incentive includes a seller paid Home Warranty for the first year. The comfortable light filled layout includes a spacious dining room with the kitchen at the center of the living space. The vaulted living room ceiling adds to the cheery and bright feel of the living space. Hardwood floors for the main living area and kitchen are the perfect option and you'll find wall to wall carpet in the bedrooms and bonus space. The coveted sunroom overlooks the woods for nature watching and relaxing. The flexible layout offers a choice to have your primary bedroom on the first or second floor. The first-floor laundry and pantry are located just off the 1st floor hall for easy access. Plentiful closets and additional storage in the eave space. The large unfinished walkout lower level offers endless possibility for hobby, craft space or additional finished living area. A one car attached garage will be a dream for inclement weather. Located near West Acton Village, shops, and major highways. Don’t miss this opportunity to to decorate to your taste and add instant equity!
Pending
Price cut: $44.9K (9/16)
$525,000
104 Summer Rd Unit 104, Boxborough, MA 01719
2beds
1,777sqft
Condominium, Townhouse
Built in 2005
2.35 Acres Lot
$-- Zestimate®
$295/sqft
$660/mo HOA
What's special
One car attached garageLight filled layoutSpacious dining room
- 140 days
- 36
- 0
Zillow last checked:
Listing updated:
Listed by:
Janice VanDerAa 978-621-5231,
Keller Williams Realty Boston Northwest 978-369-5775,
Claire Gauthier 978-505-0177
Source: MLS PIN,MLS#: 73533404
Facts & features
Interior
Bedrooms & bathrooms
- Bedrooms: 2
- Bathrooms: 2
- Full bathrooms: 2
Primary bedroom
- Features: Flooring - Wall to Wall Carpet
- Level: Second
- Area: 483
- Dimensions: 23 x 21
Bedroom 2
- Features: Flooring - Wall to Wall Carpet
- Level: First
- Area: 132
- Dimensions: 12 x 11
Primary bathroom
- Features: Yes
Bathroom 1
- Features: Bathroom - Full, Bathroom - With Tub & Shower, Flooring - Stone/Ceramic Tile
- Level: First
- Area: 72
- Dimensions: 9 x 8
Bathroom 2
- Features: Bathroom - 3/4, Flooring - Stone/Ceramic Tile
- Level: Second
- Area: 72
- Dimensions: 9 x 8
Dining room
- Features: Flooring - Hardwood
- Level: First
- Area: 121
- Dimensions: 11 x 11
Kitchen
- Features: Flooring - Hardwood
- Level: First
- Area: 121
- Dimensions: 11 x 11
Living room
- Features: Flooring - Hardwood
- Level: First
- Area: 195
- Dimensions: 15 x 13
Heating
- Forced Air, Natural Gas
Cooling
- Central Air
Appliances
- Included: Range, Dishwasher, Microwave, Refrigerator, Washer, Dryer
- Laundry: First Floor, In Unit
Features
- Bonus Room, Sun Room, Central Vacuum
- Flooring: Wood, Tile, Carpet, Flooring - Wall to Wall Carpet
- Has basement: Yes
- Has fireplace: No
- Common walls with other units/homes: End Unit
Interior area
- Total structure area: 1,777
- Total interior livable area: 1,777 sqft
- Finished area above ground: 1,777
Property
Parking
- Total spaces: 2
- Parking features: Attached, Off Street
- Attached garage spaces: 1
- Uncovered spaces: 1
Features
- Patio & porch: Enclosed
- Exterior features: Porch - Enclosed
Lot
- Size: 2.35 Acres
Details
- Parcel number: M:15 B:087 L:612,4535288
- Zoning: AR
Construction
Type & style
- Home type: Townhouse
- Property subtype: Condominium, Townhouse
- Attached to another structure: Yes
Materials
- Frame
- Roof: Shingle
Condition
- Year built: 2005
Utilities & green energy
- Electric: Circuit Breakers
- Sewer: Private Sewer
- Water: Private
Community & HOA
Community
- Features: Public Transportation, Medical Facility, Conservation Area, Highway Access, Adult Community
- Senior community: Yes
HOA
- Services included: Water, Sewer, Insurance, Maintenance Structure, Road Maintenance, Maintenance Grounds, Snow Removal
- HOA fee: $660 monthly
Location
- Region: Boxborough
Financial & listing details
- Price per square foot: $295/sqft
- Tax assessed value: $546,400
- Annual tax amount: $8,272
- Date on market: 6/14/2026
- Listing terms: Contract
Estimated market value
Not available
Estimated sales range
Not available
Not available
Price history
| Date | Event | Price |
|---|---|---|
| 10/3/2026 | Pending sale | $525,000$295/sqft |
Source: MLS PIN #73533404 Report a problem | ||
| 9/19/2026 | Contingent | $525,000$295/sqft |
Source: MLS PIN #73533404 Report a problem | ||
| 9/16/2026 | Price change | $525,000-7.9%$295/sqft |
Source: MLS PIN #73533404 Report a problem | ||
| 8/13/2026 | Price change | $569,900-4.2%$321/sqft |
Source: MLS PIN #73533404 Report a problem | ||
| 6/25/2026 | Price change | $595,000-0.8%$335/sqft |
Source: MLS PIN #73533404 Report a problem | ||
| 6/10/2026 | Listed for sale | $600,000$338/sqft |
Source: MLS PIN #73533404 Report a problem | ||
Public tax history
Tax history is unavailable.
Monthly payment
Est. payment
Payment breakdown
Explore the cost of this home by adjusting the details. Changes won't be saved.Climate risks
Neighborhood: 01719
Similar homes
- $545,0002 bd2 ba1.7k sqftSummerfields, Boxborough, MA 01719For Sale
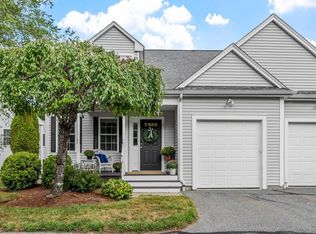 MLS ID #73573863, Knox Real Estate Group, William Raveis R.E. & Home Services. MLS PIN
- $545,0003 bd2 ba2k sqft47 Cortland Ln Unit 47, Boxborough, MA 01719For Sale
 MLS ID #73578868, Hongyan Sun, Stonebridge Realty. MLS PIN
- $550,0003 bd2 ba1.9k sqftApplewood Village, Boxborough, MA 01719For Sale
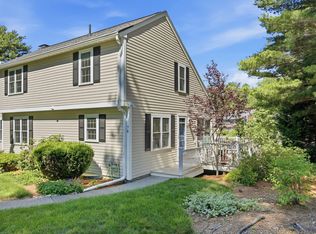 MLS ID #73535089, Joan Meyer, Barrett Sotheby's International Realty. MLS PIN
- $399,0002 bd2 ba1.5k sqft100 Baldwin Ln #100, Boxborough, MA 01719For Sale
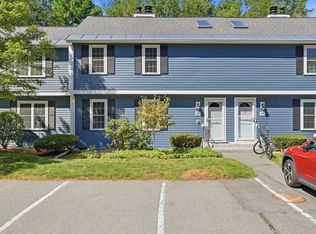 MLS ID #73578506, Cheryl Cowley, Cowley Associates. MLS PIN
