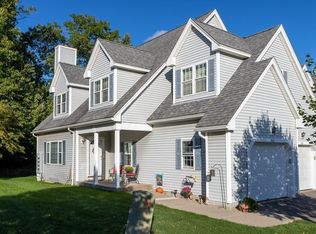
Beautifully maintained Chocksett Crossing townhouse in a desirable end-unit location! This sun-filled 2-bedroom, 2.5-bath home offers an inviting open floor plan with hardwood floors refinished (10/26) and new carpeting on the second floor (10/26). The spacious living room features a cathedral ceiling, fireplace, and seamless flow into the open kitchen. The kitchen offers granite countertops, ample cabinetry, panisila, and stainless-steel appliances. The kitchen and living area open to a private composite deck. Enter through the convenient side porch or directly through the attached 1-car garage. The spacious master suite features two walk-in closets plus a large private bath with double vanity and jetted tub. The second bedroom offers direct access to a full bath. A full walk-out basement provides excellent potential for additional living space, a home office, gym, or storage. Additional features include central air conditioning and convenient first-floor laundry. Conveniently located near Route 12, I-190, Wachusett Mountain, and Lake Waushacum. Move-in ready and waiting for you! Virtually staged living room to show the potential in this home.
For sale
$465,000
10 Patriots Way #A, Sterling, MA 01564
2beds
1,440sqft
Condominium, Townhouse
Built in 2005
-- sqft lot
$461,200 Zestimate®
$323/sqft
$556/mo HOA
What's special
Central air conditioningCathedral ceilingHardwood floors refinishedSpacious master suiteDesirable end-unit locationGranite countertopsConvenient side porch
- 14 days
- 340
- 18
Zillow last checked:
Listing updated:
Listed by:
Elizabeth LaBrack 617-733-9629,
OWN IT 508-667-4931
Source: MLS PIN,MLS#: 73588034
Facts & features
Interior
Bedrooms & bathrooms
- Bedrooms: 2
- Bathrooms: 3
- Full bathrooms: 2
- 1/2 bathrooms: 1
Primary bedroom
- Features: Cathedral Ceiling(s), Ceiling Fan(s), Walk-In Closet(s), Flooring - Wall to Wall Carpet
- Level: Second
- Area: 288
- Dimensions: 24 x 12
Bedroom 2
- Features: Flooring - Wall to Wall Carpet
- Level: Second
- Area: 144
- Dimensions: 12 x 12
Primary bathroom
- Features: Yes
Bathroom 1
- Features: Bathroom - Half, Flooring - Stone/Ceramic Tile
- Level: First
- Area: 21
- Dimensions: 7 x 3
Bathroom 2
- Features: Bathroom - Full, Flooring - Stone/Ceramic Tile, Jacuzzi / Whirlpool Soaking Tub, Double Vanity
- Level: Second
- Area: 195
- Dimensions: 15 x 13
Bathroom 3
- Features: Bathroom - Full, Flooring - Stone/Ceramic Tile
- Level: Second
- Area: 66
- Dimensions: 11 x 6
Dining room
- Features: Flooring - Hardwood, Deck - Exterior, Slider
- Level: First
- Area: 120
- Dimensions: 15 x 8
Kitchen
- Features: Flooring - Wood, Peninsula
- Level: First
- Area: 135
- Dimensions: 15 x 9
Living room
- Features: Vaulted Ceiling(s), Flooring - Wood, Balcony / Deck
- Level: First
- Area: 364
- Dimensions: 26 x 14
Heating
- Forced Air, Oil
Cooling
- Central Air
Appliances
- Included: Range, Dishwasher, Microwave, Refrigerator
- Laundry: Main Level, Electric Dryer Hookup, Washer Hookup, First Floor, In Unit
Features
- High Speed Internet
- Flooring: Wood, Tile, Carpet
- Windows: Insulated Windows
- Has basement: Yes
- Number of fireplaces: 1
- Fireplace features: Living Room
- Common walls with other units/homes: End Unit,Corner
Interior area
- Total structure area: 1,440
- Total interior livable area: 1,440 sqft
- Finished area above ground: 1,440
Property
Parking
- Total spaces: 3
- Parking features: Attached, Tandem
- Attached garage spaces: 1
- Uncovered spaces: 2
Features
- Entry location: Unit Placement(Walkout)
- Patio & porch: Deck - Composite, Patio
- Exterior features: Deck - Composite, Patio
Details
- Parcel number: M:0066 B:0000 L:7009,4613447
- Zoning: LI
Construction
Type & style
- Home type: Townhouse
- Property subtype: Condominium, Townhouse
Materials
- Frame
- Roof: Shingle
Condition
- Year built: 2005
Utilities & green energy
- Electric: Circuit Breakers
- Sewer: Private Sewer
- Water: Public
- Utilities for property: for Electric Range, for Electric Oven, for Electric Dryer
Green energy
- Energy efficient items: Thermostat
Community & HOA
Community
- Features: Tennis Court(s), Walk/Jog Trails, Medical Facility, Highway Access, House of Worship, Public School
HOA
- Services included: Sewer, Insurance, Maintenance Structure, Road Maintenance, Maintenance Grounds, Snow Removal
- HOA fee: $556 monthly
Location
- Region: Sterling
Financial & listing details
- Price per square foot: $323/sqft
- Tax assessed value: $428,300
- Annual tax amount: $5,375
- Date on market: 10/7/2026
- Listing terms: Contract
Estimated market value
$461,200
$438,000 - $484,000
$2,656/mo
Price history
| Date | Event | Price |
|---|---|---|
| 10/7/2026 | Listed for sale | $465,000+67.3%$323/sqft |
Source: MLS PIN #73588034 Report a problem | ||
| 10/13/2017 | Sold | $278,000-0.7%$193/sqft |
Source: Public Record Report a problem | ||
| 8/30/2017 | Pending sale | $280,000$194/sqft |
Source: North Central #72218295 Report a problem | ||
| 8/24/2017 | Listed for sale | $280,000-12.2%$194/sqft |
Source: Keller Williams Realty North Central #72218295 Report a problem | ||
| 3/10/2006 | Sold | $319,000$222/sqft |
Source: Public Record Report a problem | ||
Public tax history
| Year | Property taxes | Tax assessment |
|---|---|---|
| 2025 | $5,240 +10.1% | $406,800 +13.8% |
| 2024 | $4,758 +1.9% | $357,500 +9.5% |
| 2023 | $4,668 +4.1% | $326,400 +11% |
| 2022 | $4,484 +0.8% | $294,000 +9.1% |
| 2021 | $4,450 +3% | $269,400 +4.8% |
| 2020 | $4,322 -0.8% | $257,100 +1.9% |
| 2019 | $4,359 +19.1% | $252,400 +21% |
| 2018 | $3,659 -7.8% | $208,600 -5.2% |
| 2017 | $3,967 +2.4% | $220,000 +4.1% |
| 2016 | $3,873 +9.4% | $211,300 +3.2% |
| 2015 | $3,541 +0.3% | $204,800 -1.8% |
| 2014 | $3,530 +2.7% | $208,500 -0.8% |
| 2013 | $3,437 -16.8% | $210,200 -20.4% |
| 2012 | $4,132 -2.9% | $264,000 -7.5% |
| 2011 | $4,254 +3.9% | $285,500 -0.3% |
| 2010 | $4,093 +7% | $286,400 -0.8% |
| 2009 | $3,824 -0.6% | $288,600 -5.3% |
| 2008 | $3,847 +5.1% | $304,600 -4.3% |
| 2007 | $3,662 | $318,200 |
Find assessor info on the county website
Monthly payment
Est. payment
Payment breakdown
Explore the cost of this home by adjusting the details. Changes won't be saved.Climate risks
Neighborhood: 01564
Nearby schools
Schools provided by the listing agent
- Elementary: Houghton
- Middle: Chocksett
- High: Wachusett
Source: MLS PIN. This data may not be complete. We recommend contacting the local school district to confirm school assignments for this home.
Similar homes
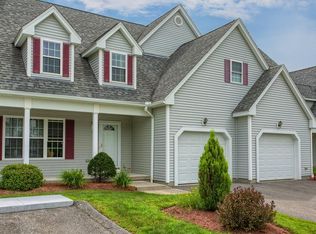
- $459,9002 bd3 ba2.1k sqftChocksett Crossing, Sterling, MA 01564For Sale
 MLS ID #73581963, The Journey Group, REMAX Executive Realty. MLS PIN
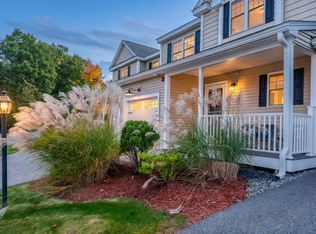
- $470,0002 bd3 ba1.4k sqftWoodlands, Clinton, MA 01510For Sale
 MLS ID #73587421, Michelle St. Michael, Rhodes Realty Advisors, Inc.. MLS PIN
- $479,9002 bd2 ba1.7k sqft212 Ridgefield Cir #212B, Clinton, MA 01510For Sale
 MLS ID #73544203, Emma Weisman, Keller Williams Realty North Central. MLS PIN
- $450,0002 bd3 ba1.4k sqftWoodlands, Clinton, MA 01510For Sale
 MLS ID #73575946, Michelle St. Michael, Rhodes Realty Advisors, Inc.. MLS PIN
