Come for the peaceful Reservoir Estates setting, and stay for the home that checks all the right boxes! This gorgeous young home welcomes you with gleaming hardwood floors and an inviting living room where there’s plenty of space to stretch out, gather, and entertain. Just beyond, the kitchen is ready to impress, pairing granite countertops with a center island and a charming dining area that feels made for lingering over dinner. Slide open the doors and step onto the sun-splashed composite deck, the perfect spot for morning coffee or simply enjoying the private surroundings. Upstairs, the oversized primary bedroom gives you room to breathe, featuring two double closets and a luxurious tiled bath with an oversized double vanity. The spacious second bedroom offers plenty of flexibility for guests, hobbies, or whatever life brings next, while a dedicated home office makes working from home a breeze. Another full bath completes the second level. Need even more room? The lower level delivers with a convenient laundry room and extra storage, while the garage underneath provides direct access and an easy place to park, unload, and get on with your day. Set in a popular community in the shadow of Wachusett Reservoir, this home offers that tucked-away feeling without giving up convenience - major routes, shopping, dining, and entertainment are all close by! A beautiful home, a great setting, and a lifestyle that’s easy to love, come see it for yourself!
For sale
$424,900
27 Eagle Nest #B14, Clinton, MA 01510
2beds
1,455sqft
Condominium, Townhouse
Built in 2018
-- sqft lot
$-- Zestimate®
$292/sqft
$516/mo HOA
What's special
Sun-splashed composite deckGleaming hardwood floorsOversized primary bedroomGranite countertopsCharming dining areaDedicated home officeSpacious second bedroom
- 10 days
- 339
- 19
Likely to sell faster than
Zillow last checked:
Listing updated:
Listed by:
Jim Black Group 314-325-6474,
Real Broker MA, LLC 508-365-3532,
Richard Jenkins 774-243-2110
Source: MLS PIN,MLS#: 73575042
Facts & features
Interior
Bedrooms & bathrooms
- Bedrooms: 2
- Bathrooms: 3
- Full bathrooms: 2
- 1/2 bathrooms: 1
- Main level bathrooms: 1
Primary bedroom
- Features: Bathroom - Full, Bathroom - Double Vanity/Sink, Ceiling Fan(s), Flooring - Wall to Wall Carpet, Closet - Double
- Level: Second
- Area: 192
- Dimensions: 16 x 12
Bedroom 2
- Features: Closet, Flooring - Wall to Wall Carpet
- Level: Second
- Area: 169
- Dimensions: 13 x 13
Primary bathroom
- Features: Yes
Bathroom 1
- Features: Bathroom - Full, Bathroom - Double Vanity/Sink, Bathroom - With Tub & Shower, Flooring - Stone/Ceramic Tile, Countertops - Stone/Granite/Solid
- Level: Second
- Area: 40
- Dimensions: 8 x 5
Bathroom 2
- Features: Bathroom - Full, Bathroom - Tiled With Shower Stall, Flooring - Stone/Ceramic Tile, Countertops - Stone/Granite/Solid
- Level: Second
- Area: 66
- Dimensions: 11 x 6
Bathroom 3
- Features: Bathroom - Half, Flooring - Stone/Ceramic Tile, Countertops - Stone/Granite/Solid
- Level: Main,First
- Area: 36
- Dimensions: 6 x 6
Dining room
- Features: Flooring - Hardwood, Balcony / Deck, Exterior Access, Open Floorplan, Slider, Lighting - Overhead
- Level: Main,First
- Area: 117
- Dimensions: 13 x 9
Kitchen
- Features: Flooring - Hardwood, Dining Area, Countertops - Stone/Granite/Solid, Kitchen Island, Open Floorplan, Recessed Lighting, Stainless Steel Appliances, Gas Stove, Lighting - Pendant, Lighting - Overhead
- Level: Main,First
- Area: 143
- Dimensions: 13 x 11
Living room
- Features: Ceiling Fan(s), Flooring - Hardwood, Exterior Access, Open Floorplan, Recessed Lighting
- Level: Main,First
- Area: 306
- Dimensions: 18 x 17
Office
- Features: Flooring - Wall to Wall Carpet
- Level: Second
- Area: 72
- Dimensions: 9 x 8
Heating
- Central, Forced Air, Natural Gas
Cooling
- Central Air
Appliances
- Included: Range, Dishwasher, Microwave, Refrigerator
- Laundry: Electric Dryer Hookup, Washer Hookup, In Basement, In Unit
Features
- Office
- Flooring: Tile, Carpet, Hardwood, Flooring - Wall to Wall Carpet
- Doors: Insulated Doors
- Windows: Insulated Windows, Storm Window(s)
- Has basement: Yes
- Has fireplace: No
- Common walls with other units/homes: End Unit
Interior area
- Total structure area: 1,455
- Total interior livable area: 1,455 sqft
- Finished area above ground: 1,455
Property
Parking
- Total spaces: 3
- Parking features: Attached, Under, Garage Door Opener, Storage, Garage Faces Side, Off Street, Paved
- Attached garage spaces: 1
- Uncovered spaces: 2
Features
- Entry location: Unit Placement(Street)
- Patio & porch: Porch, Deck - Composite
- Exterior features: Porch, Deck - Composite, Rain Gutters
Details
- Parcel number: M:0099 B:3644 L:0027,5076469
- Zoning: RES
Construction
Type & style
- Home type: Townhouse
- Property subtype: Condominium, Townhouse
Materials
- Frame
- Roof: Shingle
Condition
- Year built: 2018
Utilities & green energy
- Electric: Circuit Breakers, 200+ Amp Service
- Sewer: Public Sewer
- Water: Public
- Utilities for property: for Gas Range, for Electric Dryer, Washer Hookup
Green energy
- Energy efficient items: Thermostat
Community & HOA
Community
- Features: Shopping, Park, Walk/Jog Trails, Medical Facility, Conservation Area, Highway Access, Public School
HOA
- Services included: Insurance, Road Maintenance, Maintenance Grounds, Snow Removal, Trash
- HOA fee: $516 monthly
Location
- Region: Clinton
Financial & listing details
- Price per square foot: $292/sqft
- Tax assessed value: $372,800
- Annual tax amount: $4,839
- Date on market: 9/10/2026
- Exclusions: Seller's Personal Property, Washer And Dryer
Estimated market value
Not available
Estimated sales range
Not available
Not available
Price history
| Date | Event | Price |
|---|---|---|
| 9/10/2026 | Listed for sale | $424,900$292/sqft |
Source: MLS PIN #73575042 Report a problem | ||
Public tax history
Tax history is unavailable.
Monthly payment
Est. payment
Payment breakdown
Explore the cost of this home by adjusting the details. Changes won't be saved.Climate risks
Neighborhood: 01510
Nearby schools
Schools provided by the listing agent
- Elementary: Clinton Elem
- Middle: Clinton Ms
- High: Clinton Hs
Source: MLS PIN. This data may not be complete. We recommend contacting the local school district to confirm school assignments for this home.
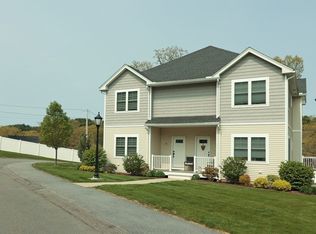
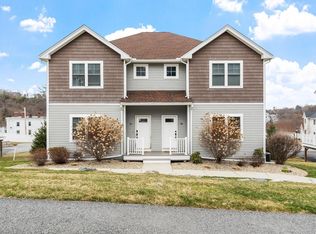
Similar homes
- $399,9002 bd2 ba1.6k sqftWoodlands, Clinton, MA 01510For Sale
 MLS ID #73575855, Michelle St. Michael, Rhodes Realty Advisors, Inc.. MLS PIN
 - $424,9002 bd2 ba1.4k sqft512 Ridgefield Cir #C, Clinton, MA 01510For Sale
 MLS ID #73569635, Emma Weisman, Keller Williams Realty North Central. MLS PIN
 - $399,9002 bd2 ba1.2k sqftThe Woodlands, Clinton, MA 01510For Sale
 MLS ID #73568591, Stephanie Stuchlik, Keller Williams Pinnacle MetroWest. MLS PIN
 - $419,9002 bd2 ba1.4k sqftDeerfield Estates, Grafton, MA 01519For Sale
 MLS ID #73559474, Elio Espinal, Coldwell Banker Realty - Westford. MLS PIN
