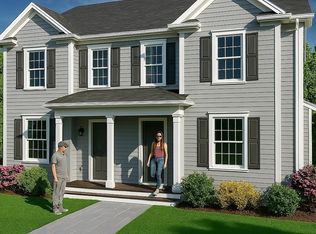
MAKE HOMEOWERSHIP A REALITY AT THE VILLAGE AT SHIRLEY STATION! FHA and VA approvals in place and MassHousing downpayment assistance for qualifying 1st time Buyers. Builder Incentives of over $ 16,000 including $ 7,500 in closing cost credits and builder paid condo fees for 1 year; for any contract for a quick delivery unit signed by December 31, 2026! Welcome to The Village at Shirley Station, a brand-new townhome community in a convenient commuter location within walking distance of the MBTA commuter rail station and a short drive to major highways. These thoughtfully designed 2-bedroom homes feature upscale designer finishes, including European oak flooring, maple cabinetry, quartz countertops, and include full basements. Enjoy low-maintenance living, energy efficiency, and quality new construction in a well-planned residential setting. Whether you are a first-time homebuyer, downsizing, or simply looking for a modern, low-maintenance lifestyle, Shirley Station offers an exceptional opportunity to own anew townhome at an attractive price point .Experience the perfect balance of suburban tranquility and convenient access at The Village at Shirley Station. Schedule your private showing today or visit one of our weekly Open houses and see how attainable new construction can be! USE 42 BENJAMIN RD IN GPS.
For sale
$459,900
39 Ambrose Way #39, Shirley, MA 01464
2beds
1,255sqft
Condominium, Townhouse
Built in 2026
9 Acres Lot
$-- Zestimate®
$366/sqft
$225/mo HOA
What's special
Quartz countertopsFull basementsUpscale designer finishesMaple cabinetryEuropean oak flooring
- 1 day
- 17
- 2
Zillow last checked:
Listing updated:
Listed by:
Michael Page 978-390-1700,
LAER Realty Partners 978-226-3421,
Dennis Page 978-423-6053
Source: MLS PIN,MLS#: 73598819
Facts & features
Interior
Bedrooms & bathrooms
- Bedrooms: 2
- Bathrooms: 2
- Full bathrooms: 1
- 1/2 bathrooms: 1
Primary bedroom
- Level: Second
- Area: 173.25
- Dimensions: 13.5 x 12.83
Bedroom 2
- Features: Flooring - Wall to Wall Carpet, Lighting - Overhead
- Level: Second
- Area: 101.11
- Dimensions: 9.33 x 10.83
Primary bathroom
- Features: No
Bathroom 1
- Features: Bathroom - Half, Flooring - Stone/Ceramic Tile, Lighting - Overhead, Pedestal Sink
- Level: First
Bathroom 2
- Features: Bathroom - Full, Flooring - Stone/Ceramic Tile, Countertops - Stone/Granite/Solid, Cabinets - Upgraded
- Level: Second
Kitchen
- Features: Dining Area, Countertops - Stone/Granite/Solid, Exterior Access, Open Floorplan, Stainless Steel Appliances, Flooring - Engineered Hardwood
- Level: Main,First
- Area: 202.5
- Dimensions: 15 x 13.5
Living room
- Features: Ceiling Fan(s), Open Floorplan, Flooring - Engineered Hardwood
- Level: Main,First
- Area: 209.25
- Dimensions: 13.5 x 15.5
Heating
- Forced Air, Natural Gas
Cooling
- Central Air
Appliances
- Included: Range, Dishwasher, Microwave
- Laundry: In Unit, Gas Dryer Hookup
Features
- Lighting - Overhead, Loft, Internet Available - Unknown
- Flooring: Tile, Carpet, Hardwood, Flooring - Wall to Wall Carpet
- Doors: Insulated Doors
- Windows: Insulated Windows, Screens
- Has basement: Yes
- Has fireplace: No
Interior area
- Total structure area: 1,255
- Total interior livable area: 1,255 sqft
- Finished area above ground: 1,255
Property
Parking
- Total spaces: 2
- Parking features: Off Street, Assigned
- Uncovered spaces: 2
Features
- Entry location: Unit Placement(Street)
- Patio & porch: Porch, Deck - Composite
- Exterior features: Porch, Deck - Composite, Decorative Lighting, Screens, Professional Landscaping, Stone Wall
Lot
- Size: 9 Acres
Details
- Parcel number: 5259566
- Zoning: R
Construction
Type & style
- Home type: Townhouse
- Property subtype: Condominium, Townhouse
Materials
- Frame
- Roof: Shingle
Condition
- Year built: 2026
Utilities & green energy
- Electric: 100 Amp Service
- Sewer: Public Sewer
- Water: Public
- Utilities for property: for Gas Range, for Gas Dryer
Community & HOA
Community
- Features: Public Transportation, Shopping, Park, Walk/Jog Trails, Bike Path, Conservation Area, Highway Access, House of Worship, Public School, T-Station
HOA
- Services included: Insurance, Maintenance Structure, Road Maintenance, Maintenance Grounds, Snow Removal
- HOA fee: $225 monthly
Location
- Region: Shirley
Financial & listing details
- Price per square foot: $366/sqft
- Date on market: 11/4/2026
Estimated market value
Not available
Estimated sales range
Not available
Not available
Price history
| Date | Event | Price |
|---|---|---|
| 11/4/2026 | Listed for sale | $459,900$366/sqft |
Source: MLS PIN #73598819 Report a problem | ||
Public tax history
Tax history is unavailable.
Monthly payment
Est. payment
Payment breakdown
Explore the cost of this home by adjusting the details. Changes won't be saved.Climate risks
Neighborhood: 01464
Similar homes
- $459,9002 bd2 ba1.2k sqftThe Village At Shirley Station, Shirley, MA 01464For Sale
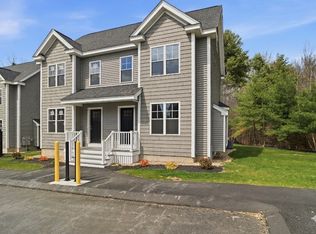 MLS ID #73586063, Michael Page, LAER Realty Partners. MLS PIN
- $459,9002 bd2 ba1.2k sqftThe Village At Shirley Station, Shirley, MA 01464For SaleMLS ID #73540317, Michael Page, LAER Realty Partners. MLS PIN
- from $449,9002 bd2 ba1.2k sqft2 Bedroom Market Plan, The Village at Shirley Station, Tyngsboro, MA 01879New Construction
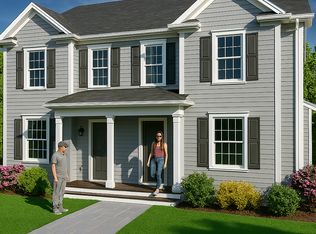 Granite Rock Construction
- $450,0002 bd1 ba1.1k sqft177 Hollis St, Groton, MA 01450For Sale
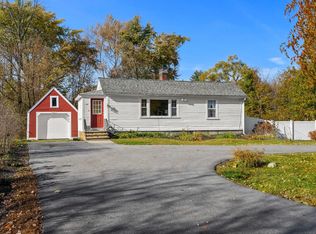 MLS ID #73598507, Jenepher Spencer, Coldwell Banker Realty - Westford. MLS PIN
