BUYER INCENTIVE: Seller will consider offers that include a seller concession toward a rate buydown, a great way to lower your monthly payment! Welcome to 29 Dale Ave, a spacious 1,664 sq ft ranch tucked into a quiet North Leominster neighborhood. Hardwood floors run throughout, and all 5 bedrooms offer generous closets. A full bath serves the main level, plus a bonus sun room that's perfect for morning coffee, a home office, or a reading nook. The approx. 659 sq ft basement, with a toilet already hooked up, offers room to finish and expand your living space. Two attached garages and two separate driveways provide rare parking flexibility for vehicles, toys, or a workshop. All set on a .63-acre lot near parks, bike paths, conservation land, and Monoosnock Country Club, with easy access to Rt. 2 and Rt. 190. Offered as-is, this property needs some TLC and presents an opportunity for a buyer ready to bring their vision and updates to life. Unlock the equity at 29 Dale Ave!
For sale
$500,000
29 Dale Ave, Leominster, MA 01453
5beds
1,664sqft
Single Family Residence
Built in 1971
0.63 Acres Lot
$494,000 Zestimate®
$300/sqft
$-- HOA
What's special
Two attached garagesHardwood floors run throughout
- 19 days
- 1,050
- 72
Likely to sell faster than
Zillow last checked:
Listing updated:
Listed by:
Karen Forrest 978-729-2604,
eXp Realty LLC 888-854-7493
Source: MLS PIN,MLS#: 73585353
Facts & features
Interior
Bedrooms & bathrooms
- Bedrooms: 5
- Bathrooms: 1
- Full bathrooms: 1
Primary bedroom
- Features: Ceiling Fan(s), Closet, Flooring - Hardwood, Lighting - Overhead
- Level: First
Bedroom 2
- Features: Ceiling Fan(s), Cedar Closet(s), Flooring - Hardwood, Lighting - Overhead
- Level: First
Bedroom 3
- Features: Ceiling Fan(s), Closet, Flooring - Hardwood, Lighting - Overhead
- Level: First
Bedroom 4
- Features: Closet, Flooring - Hardwood, Lighting - Overhead
- Level: First
Bedroom 5
- Features: Closet, Flooring - Hardwood, Lighting - Overhead
- Level: First
Kitchen
- Features: Flooring - Laminate, Slider, Lighting - Overhead
- Level: First
Living room
- Features: Closet, Flooring - Hardwood, Window(s) - Bay/Bow/Box, Lighting - Overhead
- Level: First
Heating
- Baseboard, Natural Gas
Cooling
- None
Appliances
- Included: Gas Water Heater, Range, Dishwasher, Refrigerator
- Laundry: In Basement
Features
- Ceiling Fan(s), Dining Area, Slider, Lighting - Overhead, Sun Room
- Flooring: Tile, Hardwood, Laminate
- Basement: Full,Walk-Out Access,Interior Entry,Unfinished
- Has fireplace: No
Interior area
- Total structure area: 1,664
- Total interior livable area: 1,664 sqft
- Finished area above ground: 1,664
- Finished area below ground: 0
Property
Parking
- Total spaces: 7
- Parking features: Attached, Paved Drive, Off Street, Deeded, Paved
- Attached garage spaces: 2
- Uncovered spaces: 5
Features
- Exterior features: Rain Gutters
Lot
- Size: 0.63 Acres
Details
- Parcel number: M:0576 B:0061 L:0000,1590071
- Zoning: RA
Construction
Type & style
- Home type: SingleFamily
- Architectural style: Ranch
- Property subtype: Single Family Residence
Materials
- Frame
- Foundation: Concrete Perimeter
- Roof: Shingle
Condition
- Year built: 1971
Utilities & green energy
- Sewer: Public Sewer
- Water: Public
Community & HOA
Community
- Features: Public Transportation, Shopping, Park, Walk/Jog Trails, Golf, Medical Facility, Laundromat, Bike Path, Conservation Area, Highway Access, House of Worship, Private School, Public School
HOA
- Has HOA: No
Location
- Region: Leominster
Financial & listing details
- Price per square foot: $300/sqft
- Tax assessed value: $465,800
- Annual tax amount: $6,363
- Date on market: 10/1/2026
- Listing terms: Contract
- Exclusions: Washer/Dryer Are Negotiable.
- Road surface type: Paved
Estimated market value
$494,000
$469,000 - $519,000
$3,360/mo
Price history
| Date | Event | Price |
|---|---|---|
| 10/1/2026 | Listed for sale | $500,000+21.1%$300/sqft |
Source: MLS PIN #73585353 Report a problem | ||
| 12/15/2022 | Sold | $413,000+3.5%$248/sqft |
Source: MLS PIN #73046392 Report a problem | ||
| 11/1/2022 | Contingent | $399,000$240/sqft |
Source: MLS PIN #73046392 Report a problem | ||
| 10/27/2022 | Listed for sale | $399,000$240/sqft |
Source: MLS PIN #73046392 Report a problem | ||
| 10/19/2022 | Contingent | $399,000$240/sqft |
Source: MLS PIN #73046392 Report a problem | ||
| 10/11/2022 | Listed for sale | $399,000+13200%$240/sqft |
Source: MLS PIN #73046392 Report a problem | ||
| 7/5/2001 | Sold | $3,000$2/sqft |
Source: Public Record Report a problem | ||
Public tax history
| Year | Property taxes | Tax assessment |
|---|---|---|
| 2025 | $6,039 +3.9% | $430,400 +7.4% |
| 2024 | $5,814 +2% | $400,700 +9.2% |
| 2023 | $5,700 +4.2% | $366,800 +11.1% |
| 2022 | $5,468 +2.1% | $330,200 +11.8% |
| 2021 | $5,356 +3.4% | $295,400 +2.5% |
| 2020 | $5,180 +4.5% | $288,100 +7.7% |
| 2019 | $4,958 +2.4% | $267,400 +6.8% |
| 2018 | $4,840 +6.5% | $250,400 +8.7% |
| 2017 | $4,546 +4.1% | $230,400 +3.3% |
| 2016 | $4,368 +5.1% | $223,100 +4.3% |
| 2015 | $4,158 +7.5% | $213,900 +4.4% |
| 2014 | $3,869 +3.6% | $204,800 -1.5% |
| 2013 | $3,734 +5.3% | $207,900 -2% |
| 2012 | $3,546 +4.1% | $212,100 -4% |
| 2011 | $3,406 +3% | $221,000 -7.6% |
| 2010 | $3,306 +1.1% | $239,200 -12% |
| 2009 | $3,270 -7.1% | $271,800 -13.2% |
| 2008 | $3,521 +3.4% | $313,000 +0% |
| 2007 | $3,404 +5% | $312,900 +4.1% |
| 2006 | $3,242 +1.6% | $300,500 +10.7% |
| 2005 | $3,192 +2.1% | $271,400 +9.9% |
| 2004 | $3,127 +9.5% | $247,000 +12.4% |
| 2003 | $2,857 +10.6% | $219,800 +19.8% |
| 2002 | $2,584 +19.6% | $183,500 +47.5% |
| 1995 | $2,160 | $124,400 |
Find assessor info on the county website
Monthly payment
Est. payment
Payment breakdown
Explore the cost of this home by adjusting the details. Changes won't be saved.Climate risks
Neighborhood: 01453
Similar homes
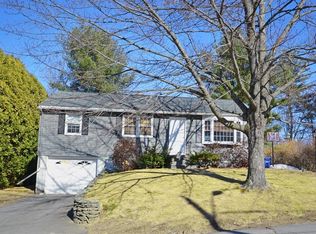
- $519,9004 bd2 ba2k sqft60 Judy Dr, Leominster, MA 01453For Sale
 MLS ID #73580503, Henrique De Oliveira, Dell Realty Inc.. MLS PIN
- $499,0003 bd2 ba1.5k sqft1476 Main St, Leominster, MA 01453For Sale
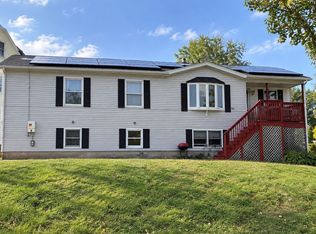 MLS ID #73591721, Michelle Pena, Pena Realty Corporation. MLS PIN
- $534,9003 bd3 ba1.2k sqft3 Regan Pl, Leominster, MA 01453For Sale
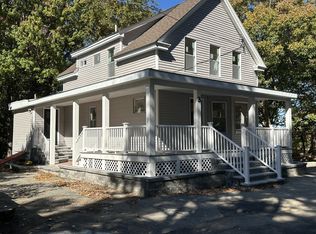 MLS ID #73591342, Dennis Leroux, LeRoux Realty Group. MLS PIN
- $469,0003 bd2 ba1.7k sqft12 Amy Ave, Leominster, MA 01453For Sale
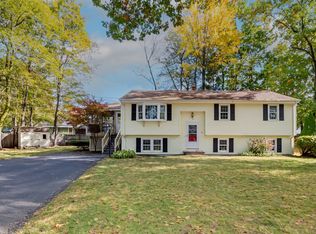 MLS ID #73590187, Brenda Albert, LAER Realty Partners. MLS PIN
