Come on out and be the first to see this extraordinary meticulously maintained executive ranch in one of the most prestigious North Leominster neighborhoods. Introducing 112 Bonnydale Rd in Leominster, Ma, Offering 2,104 square feet of well-maintained living area, this move-in-ready executive ranch balances classic architectural character with the functional needs of a modern household. In the lower level there is an opportunity to utilize the oversized flex space as an inlaw or overflow for a large family. The main kitchen serves as the heart of the home, equipped with a comprehensive suite of matching black appliances and a built-in microwave. Thoughtfully designed for both meal preparation and social interaction, the space incorporates both a central island and a peninsula, providing versatile surfaces for culinary projects and casual dining. The living room functions as a sophisticated gathering space, anchored by a fireplace that provides a focal point for the room. Gleaming hardwood flooring spans the area, establishing a cohesive and durable foundation that complements the home's timeless aesthetic. The bathrooms prioritize efficiency and organization, featuring extensive storage solutions to maintain a clutter-free environment. One dedicated space includes a walk-in shower, offering both comfort and accessibility within the home’s layout. This property is complemented by a range of practical and lifestyle-oriented amenities. A two-car attached garage provides direct, sheltered access, while the adjacent workshop offers a dedicated space for projects and hobbies. The expansive 32,670-square-foot lot enhances the outdoor experience, featuring a patio designed for leisure and a private pool that invites relaxation during warmer seasons. We invite you to schedule a private tour today to experience the thoughtful layout and distinctive lifestyle opportunities this residence provides.
For sale
Price cut: $25K (11/11)
$649,900
112 Bonnydale Rd, Leominster, MA 01453
3beds
2,104sqft
Single Family Residence
Built in 1960
0.75 Acres Lot
$643,300 Zestimate®
$309/sqft
$-- HOA
What's special
Walk-in showerOversized flex spacePatio designed for leisureBuilt-in microwaveGleaming hardwood flooring
- 37 days
- 384
- 10
Zillow last checked:
Listing updated:
Listed by:
Kenneth Maston 978-807-6051,
Keller Williams Realty North Central 978-840-9000
Source: MLS PIN,MLS#: 73591570
Facts & features
Interior
Bedrooms & bathrooms
- Bedrooms: 3
- Bathrooms: 3
- Full bathrooms: 2
- 1/2 bathrooms: 1
Heating
- Baseboard, Natural Gas
Cooling
- Other
Appliances
- Included: Gas Water Heater, Range, Dishwasher, Microwave, Refrigerator, Washer, Dryer
Features
- Flooring: Tile, Vinyl, Concrete, Hardwood
- Basement: Full,Finished
- Number of fireplaces: 2
Interior area
- Total structure area: 2,104
- Total interior livable area: 2,104 sqft
- Finished area above ground: 2,104
Property
Parking
- Total spaces: 5
- Parking features: Attached, Paved Drive, Off Street
- Attached garage spaces: 2
- Uncovered spaces: 3
Lot
- Size: 0.75 Acres
- Features: Wooded
Details
- Parcel number: M:0526 B:0045 L:0000,1588463
- Zoning: RA
Construction
Type & style
- Home type: SingleFamily
- Architectural style: Contemporary,Ranch
- Property subtype: Single Family Residence
Materials
- Foundation: Concrete Perimeter
Condition
- Year built: 1960
Utilities & green energy
- Electric: Circuit Breakers
- Sewer: Public Sewer
- Water: Public
Community & HOA
HOA
- Has HOA: No
Location
- Region: Leominster
Financial & listing details
- Price per square foot: $309/sqft
- Tax assessed value: $604,000
- Annual tax amount: $8,251
- Date on market: 10/15/2026
Estimated market value
$643,300
$611,000 - $675,000
$3,347/mo
Price history
| Date | Event | Price |
|---|---|---|
| 11/11/2026 | Price change | $649,900-3.7%$309/sqft |
Source: MLS PIN #73591570 Report a problem | ||
| 10/15/2026 | Listed for sale | $674,900$321/sqft |
Source: MLS PIN #73591570 Report a problem | ||
Public tax history
| Year | Property taxes | Tax assessment |
|---|---|---|
| 2025 | $7,788 +3.4% | $555,100 +6.9% |
| 2024 | $7,532 -2.9% | $519,100 +4% |
| 2023 | $7,758 +3.5% | $499,200 +10.2% |
| 2022 | $7,498 -3.3% | $452,800 +5.9% |
| 2021 | $7,751 +3% | $427,500 +2.1% |
| 2020 | $7,528 +4.6% | $418,700 +7.8% |
| 2019 | $7,199 +2.8% | $388,300 +7.1% |
| 2018 | $7,005 +6.4% | $362,400 +8.6% |
| 2017 | $6,586 +4.4% | $333,800 +3.6% |
| 2016 | $6,307 +5.5% | $322,100 +4.7% |
| 2015 | $5,978 +10.2% | $307,500 +7.1% |
| 2014 | $5,425 +2.1% | $287,200 -2.9% |
| 2013 | $5,313 +6.7% | $295,800 -0.6% |
| 2012 | $4,978 +5.4% | $297,700 -2.9% |
| 2011 | $4,723 +4.2% | $306,500 -6.6% |
| 2010 | $4,533 +1.6% | $328,000 -11.5% |
| 2009 | $4,460 -8.1% | $370,700 -14.1% |
| 2008 | $4,854 +3.4% | $431,500 |
| 2007 | $4,695 +6.3% | $431,500 +5.4% |
| 2006 | $4,417 -3.5% | $409,400 +5.2% |
| 2005 | $4,578 +3.9% | $389,300 +11.9% |
| 2004 | $4,406 +11.6% | $348,000 +14.6% |
| 2003 | $3,948 +6.1% | $303,700 +14.9% |
| 2002 | $3,721 +29.3% | $264,300 +59.5% |
| 1995 | $2,877 | $165,700 |
Find assessor info on the county website
Monthly payment
Est. payment
Payment breakdown
Explore the cost of this home by adjusting the details. Changes won't be saved.Climate risks
Neighborhood: 01453

Similar homes
- $649,9005 bd2 ba2.3k sqft280 Prospect St, Leominster, MA 01453For Sale
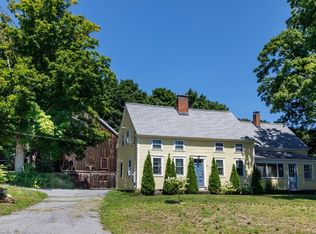 MLS ID #73559419, Wendy Poudrette, Foster-Healey Real Estate. MLS PIN
- $719,9003 bd3 ba2.6k sqft4 Nutting Dr, Leominster, MA 01453For Sale
 MLS ID #73588436, Anthony Susi, Realty Executives. MLS PIN
- $500,0004 bd2 ba2.3k sqft732 Main St, Leominster, MA 01453For Sale
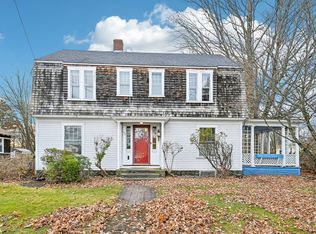 MLS ID #73602137, Bradford Morse, Century 21 North East. MLS PIN
- $499,9004 bd2 ba1.5k sqft188 Grove Ave, Leominster, MA 01453For Sale
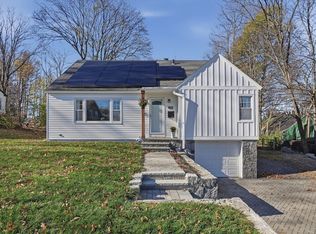 MLS ID #73603545, We Close Deals Team, Lamacchia Realty, Inc.. MLS PIN
