Discover a lifestyle of refined comfort at this totally renovated Village Colonial in 2020. This distinctive residence has been meticulously remodeled and spanning 1644 square feet, offers a fresh perspective on classic design. Every detail has been carefully considered to create an atmosphere of modern elegance and effortless living. The heart of this home lies in its open-plan kitchen, seamlessly integrating with the living room. Here, stone counters provide a sophisticated workspace, complemented by a functional peninsula that encourages social interaction. Retreat to one of the three thoughtfully designed bedrooms. The three full bathrooms offer contemporary conveniences, with one featuring a double vanity and a spacious walk-in shower. The decorative ladder on 2nd floor leads to the third-floor loft. Beyond the interior, a private yard beckons for outdoor enjoyment. Imagine evenings g hosting family, or simply relaxing in the expansive outdoor living space. A charming patio and porch further extend your living options, This completely remodeled property offers a unique opportunity to embrace a sophisticated and comfortable lifestyle;
For sale
$529,900
71 River St, Leominster, MA 01453
3beds
1,644sqft
Single Family Residence
Built in 1900
6,695 Square Feet Lot
$521,800 Zestimate®
$322/sqft
$-- HOA
What's special
Third-floor loftThree thoughtfully designed bedroomsPrivate yardSpacious walk-in showerFunctional peninsulaOpen-plan kitchenCharming patio
- 7 days
- 449
- 19
Zillow last checked:
Listing updated:
Listed by:
Eileen Griffin Wright 978-502-5890,
Keller Williams Realty North Central 978-779-5090
Source: MLS PIN,MLS#: 73581838
Facts & features
Interior
Bedrooms & bathrooms
- Bedrooms: 3
- Bathrooms: 3
- Full bathrooms: 3
- Main level bathrooms: 1
- Main level bedrooms: 1
Primary bedroom
- Features: Bathroom - Full, Walk-In Closet(s), Flooring - Wall to Wall Carpet
- Level: Second
- Area: 132
- Dimensions: 12 x 11
Bedroom 2
- Features: Closet, Flooring - Hardwood
- Level: Main,First
- Area: 99
- Dimensions: 9 x 11
Bedroom 3
- Features: Bathroom - Full, Closet, Flooring - Wall to Wall Carpet
- Level: Second
- Area: 100
- Dimensions: 10 x 10
Primary bathroom
- Features: Yes
Bathroom 1
- Features: Bathroom - Full, Bathroom - With Tub & Shower, Countertops - Stone/Granite/Solid, Double Vanity
- Level: Main,First
- Area: 63
- Dimensions: 7 x 9
Bathroom 2
- Features: Bathroom - Full, Bathroom - With Shower Stall, Countertops - Stone/Granite/Solid, Double Vanity
- Level: Second
- Area: 63
- Dimensions: 7 x 9
Bathroom 3
- Features: Bathroom - Full, Bathroom - With Shower Stall, Countertops - Stone/Granite/Solid
- Level: Second
- Area: 48
- Dimensions: 8 x 6
Kitchen
- Features: Flooring - Hardwood, Countertops - Stone/Granite/Solid, Exterior Access, Stainless Steel Appliances, Gas Stove
- Level: Main,First
- Area: 190
- Dimensions: 19 x 10
Living room
- Features: Flooring - Hardwood
- Level: Main,First
- Area: 182
- Dimensions: 13 x 14
Heating
- Forced Air, Natural Gas
Cooling
- Central Air
Appliances
- Included: Gas Water Heater, Range, Dishwasher, Microwave, Plumbed For Ice Maker
- Laundry: First Floor
Features
- Loft, Mud Room, High Speed Internet
- Flooring: Flooring - Wall to Wall Carpet
- Doors: Insulated Doors
- Windows: Insulated Windows
- Basement: Full,Partially Finished
- Has fireplace: No
Interior area
- Total structure area: 1,644
- Total interior livable area: 1,644 sqft
- Finished area above ground: 1,644
Video & virtual tour
Property
Parking
- Total spaces: 8
- Parking features: Carport, Paved Drive, Off Street, Paved
- Has carport: Yes
- Uncovered spaces: 8
Features
- Patio & porch: Porch, Patio
- Exterior features: Porch, Patio, Storage
- Fencing: Fenced/Enclosed
Lot
- Size: 6,695 Square Feet
- Features: Corner Lot, Level
Details
- Parcel number: M:0231 B:0003 L:0000,1581447
- Zoning: RB
Construction
Type & style
- Home type: SingleFamily
- Architectural style: Colonial
- Property subtype: Single Family Residence
Materials
- Frame
- Foundation: Concrete Perimeter
- Roof: Shingle
Condition
- Year built: 1900
Utilities & green energy
- Electric: 200+ Amp Service
- Sewer: Public Sewer
- Water: Public
- Utilities for property: for Gas Range, Icemaker Connection
Green energy
- Energy efficient items: Thermostat
Community & HOA
Community
- Features: Public Transportation, Shopping, Pool, Tennis Court(s), Park, Golf, Medical Facility, Laundromat, Highway Access, House of Worship, Public School, T-Station
HOA
- Has HOA: No
Location
- Region: Leominster
Financial & listing details
- Price per square foot: $322/sqft
- Tax assessed value: $401,400
- Annual tax amount: $5,483
- Date on market: 9/24/2026
- Listing terms: Contract
- Exclusions: Washer And Dryer
Estimated market value
$521,800
$496,000 - $548,000
$2,476/mo
Price history
| Date | Event | Price |
|---|---|---|
| 9/23/2026 | Listed for sale | $529,900+488.8%$322/sqft |
Source: MLS PIN #73581838 Report a problem | ||
| 10/9/2018 | Sold | $90,000-18.1%$55/sqft |
Source: Public Record Report a problem | ||
| 9/19/2018 | Pending sale | $109,900$67/sqft |
Source: Coldwell Banker Residential Brokerage - Leominster #72368014 Report a problem | ||
| 9/11/2018 | Price change | $109,900-14.8%$67/sqft |
Source: Coldwell Banker Residential Brokerage - Leominster #72368014 Report a problem | ||
| 9/8/2018 | Listed for sale | $129,000$78/sqft |
Source: Coldwell Banker Residential Brokerage - Leominster #72368014 Report a problem | ||
| 8/29/2018 | Pending sale | $129,000$78/sqft |
Source: Coldwell Banker Residential Brokerage - Leominster #72368014 Report a problem | ||
| 8/11/2018 | Listed for sale | $129,000$78/sqft |
Source: Coldwell Banker Residential Brokerage - Leominster #72368014 Report a problem | ||
| 7/31/2018 | Pending sale | $129,000$78/sqft |
Source: Coldwell Banker Residential Brokerage - Leominster #72368014 Report a problem | ||
| 7/25/2018 | Listed for sale | $129,000+57.3%$78/sqft |
Source: Coldwell Banker Residential Brokerage - Leominster #72368014 Report a problem | ||
| 6/9/2017 | Sold | $82,000-25.4%$50/sqft |
Source: Agent Provided Report a problem | ||
| 5/15/2017 | Pending sale | $109,900$67/sqft |
Source: Coldwell Banker Residential Brokerage - Leominster #72046275 Report a problem | ||
| 2/4/2017 | Listed for sale | $109,900-4.4%$67/sqft |
Source: Coldwell Banker Residential Brokerage - Leominster #72046275 Report a problem | ||
| 8/1/2016 | Listed for sale | $114,900$70/sqft |
Source: Coldwell Banker Residential Brokerage - Leominster #72046275 Report a problem | ||
Public tax history
| Year | Property taxes | Tax assessment |
|---|---|---|
| 2025 | $5,250 +1.4% | $374,200 +4.8% |
| 2024 | $5,179 +5.8% | $356,900 +13.3% |
| 2023 | $4,897 +5% | $315,100 +11.9% |
| 2022 | $4,665 +6.9% | $281,700 +17% |
| 2021 | $4,364 +44.5% | $240,700 +43.3% |
| 2020 | $3,021 +5.3% | $168,000 +8.5% |
| 2019 | $2,870 +0% | $154,800 +4.3% |
| 2018 | $2,869 +1.8% | $148,400 +3.8% |
| 2017 | $2,819 +7.2% | $142,900 +6.4% |
| 2016 | $2,630 +4.5% | $134,300 +3.8% |
| 2015 | $2,516 +11.7% | $129,400 +8.6% |
| 2014 | $2,252 +4.2% | $119,200 -0.9% |
| 2013 | $2,161 +4.1% | $120,300 -3.1% |
| 2012 | $2,075 +4% | $124,100 -4.2% |
| 2011 | $1,996 +2.6% | $129,500 -8% |
| 2010 | $1,946 -3.2% | $140,800 -15.7% |
| 2009 | $2,010 +10.7% | $167,100 +3.5% |
| 2008 | $1,816 +2.7% | $161,400 -0.7% |
| 2007 | $1,768 +0.8% | $162,500 -0.1% |
| 2006 | $1,754 +12.7% | $162,600 +22.9% |
| 2005 | $1,556 +8.3% | $132,300 +16.6% |
| 2004 | $1,437 +7.1% | $113,500 +10% |
| 2003 | $1,342 +0.2% | $103,200 +8.5% |
| 2002 | $1,339 +8.6% | $95,100 +33.9% |
| 1995 | $1,233 | $71,000 |
Find assessor info on the county website
Monthly payment
Est. payment
Payment breakdown
Explore the cost of this home by adjusting the details. Changes won't be saved.Climate risks
Neighborhood: 01453

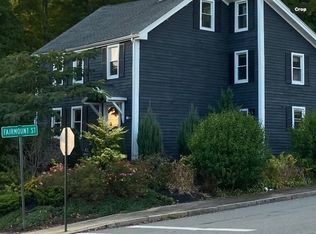
Similar homes
- $500,0005 bd1 ba1.6k sqft29 Dale Ave, Leominster, MA 01453For Sale
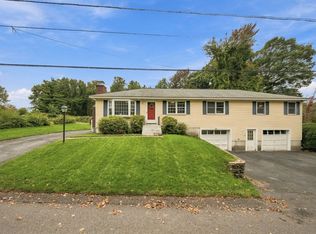 MLS ID #73585353, Karen Forrest, eXp Realty LLC. MLS PIN
 - $495,0003 bd2 ba1.5k sqft13 Campbell Ave, Leominster, MA 01453For Sale
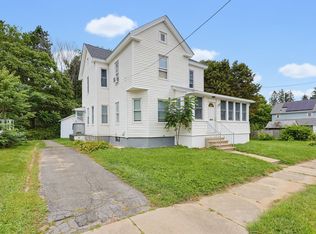 MLS ID #73574769, Laurence Sullivan, Aprilian Inc.. MLS PIN
 - $529,0003 bd2 ba2k sqft55 Posco Ave, Leominster, MA 01453For Sale
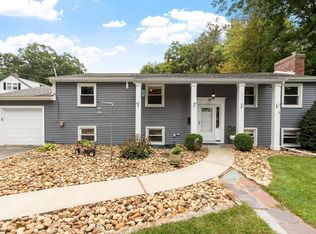 MLS ID #73580294, Kristen Corcoran, Coldwell Banker Realty - Leominster. MLS PIN
 - $509,0003 bd4 ba1.8k sqft67 Briar Ter, Leominster, MA 01453For Sale
 MLS ID #73574239, Adam Devine, Dorrance Realty LLC. MLS PIN
