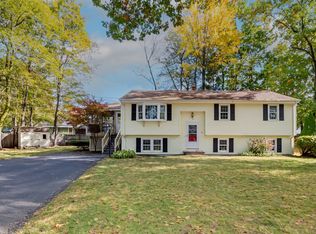
Welcome to this lovely, well-maintained ranch-style home featuring 3 bedrooms and 1.5 bathrooms! Enjoy a spacious layout, a beautiful backyard perfect for entertaining, and your very own pool to make the most of those warm summer days. Conveniently located near local amenities, shopping, restaurants, and major routes, this home offers the perfect blend of comfort and convenience. With 5 parking spaces, there’s plenty of room for family and guests. Whether you’re relaxing by the pool, hosting summer barbecues, or enjoying the comfort of single-level living, this charming property is ready to welcome you home! Showings will begin at the open house on October 17 and 18, 2026.
For sale
$465,000
21 Graham St, Leominster, MA 01453
3beds
1,440sqft
Single Family Residence
Built in 1951
0.46 Acres Lot
$466,000 Zestimate®
$323/sqft
$-- HOA
What's special
Ranch-style homeSingle-level livingYour very own poolSpacious layout
- 7 days
- 359
- 5
Zillow last checked:
Listing updated:
Listed by:
Jose Tineo 978-866-8567,
Keller Williams Realty North Central 978-840-9000
Source: MLS PIN,MLS#: 73591485
Facts & features
Interior
Bedrooms & bathrooms
- Bedrooms: 3
- Bathrooms: 2
- Full bathrooms: 1
- 1/2 bathrooms: 1
Primary bedroom
- Features: Closet, Flooring - Hardwood, Window(s) - Picture
- Level: First
Bedroom 2
- Features: Closet, Flooring - Hardwood
- Level: First
Bedroom 3
- Features: Walk-In Closet(s), Flooring - Wall to Wall Carpet, Window(s) - Picture
- Level: First
Bathroom 1
- Features: Bathroom - Full, Bathroom - With Tub & Shower, Flooring - Stone/Ceramic Tile
- Level: First
Dining room
- Features: Flooring - Hardwood
- Level: First
Kitchen
- Features: Flooring - Hardwood, Pantry, Cabinets - Upgraded
- Level: First
Living room
- Features: Skylight, Flooring - Wall to Wall Carpet, Window(s) - Picture
- Level: First
Heating
- Oil
Cooling
- Wall Unit(s)
Appliances
- Laundry: In Basement
Features
- Flooring: Vinyl, Hardwood
- Basement: Partially Finished
- Number of fireplaces: 1
- Fireplace features: Living Room
Interior area
- Total structure area: 1,440
- Total interior livable area: 1,440 sqft
- Finished area above ground: 1,440
Property
Parking
- Total spaces: 5
- Parking features: Paved Drive, Off Street
- Uncovered spaces: 5
Features
- Patio & porch: Porch, Deck, Patio
- Exterior features: Porch, Deck, Patio, Pool - Above Ground, Rain Gutters, Storage, Fenced Yard, Garden
- Has private pool: Yes
- Pool features: Above Ground
- Fencing: Fenced/Enclosed,Fenced
Lot
- Size: 0.46 Acres
Details
- Parcel number: 1579774
- Zoning: c
Construction
Type & style
- Home type: SingleFamily
- Architectural style: Ranch
- Property subtype: Single Family Residence
Materials
- Stone, Block
- Foundation: Block
- Roof: Shingle
Condition
- Year built: 1951
Utilities & green energy
- Sewer: Public Sewer
- Water: Public
- Utilities for property: for Electric Range
Community & HOA
Community
- Features: Public Transportation, Shopping, Pool, Laundromat, Public School
HOA
- Has HOA: No
Location
- Region: Leominster
Financial & listing details
- Price per square foot: $323/sqft
- Tax assessed value: $3,232
- Annual tax amount: $3,232
- Date on market: 10/15/2026
- Exclusions: Washer In Dryer Re Excluded It.
- Road surface type: Paved
Estimated market value
$466,000
$443,000 - $489,000
$2,898/mo
Price history
| Date | Event | Price |
|---|---|---|
| 10/15/2026 | Listed for sale | $465,000$323/sqft |
Source: MLS PIN #73591485 Report a problem | ||
Public tax history
| Year | Property taxes | Tax assessment |
|---|---|---|
| 2025 | $5,164 +3.8% | $368,100 +7.4% |
| 2024 | $4,973 +3.1% | $342,700 +10.4% |
| 2023 | $4,824 +4% | $310,400 +10.9% |
| 2022 | $4,637 +5.1% | $280,000 +15% |
| 2021 | $4,413 +4.3% | $243,400 +3.4% |
| 2020 | $4,231 +4.4% | $235,300 +7.7% |
| 2019 | $4,051 +2.5% | $218,500 +6.8% |
| 2018 | $3,953 +6.5% | $204,500 +8.7% |
| 2017 | $3,713 +3.2% | $188,200 +2.4% |
| 2016 | $3,599 +5.1% | $183,800 +4.4% |
| 2015 | $3,423 +9.9% | $176,100 +6.8% |
| 2014 | $3,115 +3.6% | $164,900 -1.6% |
| 2013 | $3,008 +5.4% | $167,500 -1.9% |
| 2012 | $2,854 +4.1% | $170,700 -4% |
| 2011 | $2,741 +1.5% | $177,900 -9% |
| 2010 | $2,700 +2.5% | $195,400 -10.8% |
| 2009 | $2,635 -1.8% | $219,000 -8.1% |
| 2008 | $2,682 +4.3% | $238,400 +0.9% |
| 2007 | $2,571 +4.5% | $236,300 +3.6% |
| 2006 | $2,460 +30.4% | $228,000 +42.1% |
| 2005 | $1,887 +12.1% | $160,500 +20.8% |
| 2004 | $1,683 +5.3% | $132,900 +8.1% |
| 2003 | $1,598 +5% | $122,900 +13.7% |
| 2002 | $1,522 +6.7% | $108,100 +31.5% |
| 1995 | $1,427 | $82,200 |
Find assessor info on the county website
Monthly payment
Est. payment
Payment breakdown
Explore the cost of this home by adjusting the details. Changes won't be saved.Climate risks
Neighborhood: 01453


Similar homes
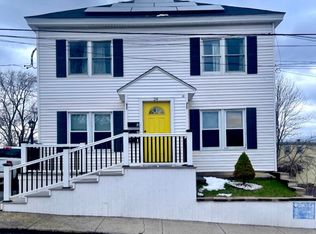
- $470,0003 bd2 ba1.8k sqft485 Central St, Leominster, MA 01453For Sale
 MLS ID #73593700, Joseph Braga, Coldwell Banker Realty - Haverhill. MLS PIN
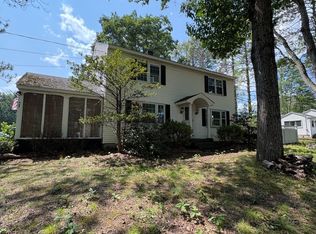
- $467,0003 bd2 ba1.8k sqft21 Myrtle St, Leominster, MA 01453For Sale
 MLS ID #73593424, Cyndi Deshaies, Lamacchia Realty, Inc.. MLS PIN
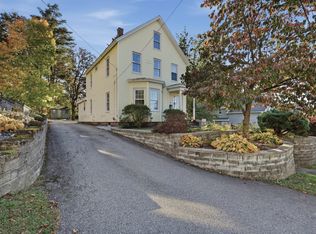
- $460,0003 bd2 ba1.4k sqft19 Kittredge St, Leominster, MA 01453For Sale
 MLS ID #73591513, Ymanol Arriola, Keller Williams Realty North Central. MLS PIN
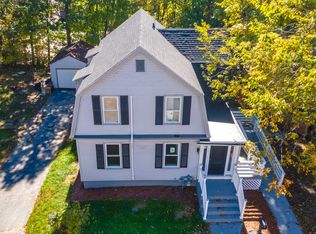
- $459,0003 bd2 ba1.7k sqft12 Amy Ave, Leominster, MA 01453For Sale
 MLS ID #73590187, Brenda Albert, LAER Realty Partners. MLS PIN
