Welcome to 128 Birchcroft Road. This four bedroom Cape is located in a wonderful neighborhood of comparable homes that do not sell very often! First floor bedroom (or use as a home office - den) and three additional bedrooms on the second level with great closet space and a full bath. Open concept kitchen-dining with an island, corian counters, pellet stove and exterior access to composite deck. You will love the cozy living room with wood burning fireplace and first floor 1/2 bath with laundry. Hardwood flooring throughout the first floor. Detached two car garage, above ground pool, flat backyard, solar panels (leased) and a front covered porch are great additions. Excellent commuter location close to RT 2 and I-190, close to shopping and restaurants. Roof apx 5 years old. This home is ready for you to make your own with a quick closing possible.
For sale
$485,000
128 Birchcroft Rd, Leominster, MA 01453
4beds
1,224sqft
Single Family Residence
Built in 1984
0.32 Acres Lot
$499,400 Zestimate®
$396/sqft
$-- HOA
What's special
Pellet stoveFront covered porchFlat backyardAbove ground poolDetached two car garageGreat closet spaceCorian counters
- 17 hours
- 387
- 13
Zillow last checked:
Listing updated:
Listed by:
Laurie Howe Bourgeois 978-549-4440,
Coldwell Banker Realty - Leominster 978-840-4014
Source: MLS PIN,MLS#: 73594407
Facts & features
Interior
Bedrooms & bathrooms
- Bedrooms: 4
- Bathrooms: 2
- Full bathrooms: 1
- 1/2 bathrooms: 1
Primary bedroom
- Features: Closet
- Level: Second
Bedroom 2
- Features: Closet
- Level: First
Bedroom 3
- Features: Closet
- Level: Second
Bedroom 4
- Features: Closet
- Level: Second
Primary bathroom
- Features: No
Bathroom 1
- Features: Bathroom - Half
- Level: First
Bathroom 2
- Features: Bathroom - Full
- Level: Second
Dining room
- Features: Flooring - Wood, Open Floorplan
- Level: First
Kitchen
- Features: Flooring - Hardwood, Countertops - Stone/Granite/Solid, Kitchen Island, Exterior Access, Open Floorplan
- Level: First
Living room
- Features: Flooring - Wood
- Level: First
Heating
- Baseboard, Oil
Cooling
- None
Appliances
- Included: Range, Dishwasher, Disposal, Microwave, Refrigerator, Washer, Dryer
- Laundry: First Floor, Washer Hookup
Features
- Flooring: Wood, Laminate
- Basement: Interior Entry
- Number of fireplaces: 1
- Fireplace features: Living Room
Interior area
- Total structure area: 1,224
- Total interior livable area: 1,224 sqft
- Finished area above ground: 1,224
Property
Parking
- Total spaces: 8
- Parking features: Detached, Paved Drive
- Garage spaces: 2
- Uncovered spaces: 6
Features
- Patio & porch: Porch, Deck - Composite
- Exterior features: Porch, Deck - Composite, Pool - Above Ground, Fenced Yard
- Has private pool: Yes
- Pool features: Above Ground
- Fencing: Fenced
Lot
- Size: 0.32 Acres
Details
- Parcel number: M:0557 B:0071 L:0000,1589213
- Zoning: RA
Construction
Type & style
- Home type: SingleFamily
- Architectural style: Cape
- Property subtype: Single Family Residence
Materials
- Frame
- Foundation: Concrete Perimeter
- Roof: Shingle
Condition
- Year built: 1984
Utilities & green energy
- Electric: Circuit Breakers
- Sewer: Public Sewer
- Water: Public
- Utilities for property: for Electric Range, for Electric Oven, Washer Hookup
Community & HOA
Community
- Features: Public Transportation, Shopping, Tennis Court(s), Walk/Jog Trails, Golf, Medical Facility, Laundromat, Highway Access, House of Worship, Private School, Public School, T-Station, University
HOA
- Has HOA: No
Location
- Region: Leominster
Financial & listing details
- Price per square foot: $396/sqft
- Tax assessed value: $442,900
- Annual tax amount: $6,050
- Date on market: 10/23/2026
Estimated market value
$499,400
$464,000 - $529,000
$3,288/mo
Price history
| Date | Event | Price |
|---|---|---|
| 10/23/2026 | Listed for sale | $485,000+79.6%$396/sqft |
Source: MLS PIN #73594407 Report a problem | ||
| 9/30/2004 | Sold | $270,000$221/sqft |
Source: Public Record Report a problem | ||
Public tax history
| Year | Property taxes | Tax assessment |
|---|---|---|
| 2025 | $5,888 +5% | $419,700 +8.6% |
| 2024 | $5,605 +1.6% | $386,300 +8.8% |
| 2023 | $5,515 +4.9% | $354,900 +11.7% |
| 2022 | $5,259 +5.7% | $317,600 +15.7% |
| 2021 | $4,977 +8.8% | $274,500 +7.9% |
| 2020 | $4,574 +1.7% | $254,400 +4.9% |
| 2019 | $4,498 +1.5% | $242,600 +5.8% |
| 2018 | $4,432 +6.2% | $229,300 +8.4% |
| 2017 | $4,175 +3.1% | $211,600 +2.3% |
| 2016 | $4,049 +2.3% | $206,800 +1.6% |
| 2015 | $3,958 +2.6% | $203,600 -0.3% |
| 2014 | $3,859 +5.2% | $204,300 |
| 2013 | $3,669 +1.7% | $204,300 -5.3% |
| 2012 | $3,608 +6.9% | $215,800 -1.5% |
| 2011 | $3,376 +5.1% | $219,100 -5.7% |
| 2010 | $3,212 +6.8% | $232,400 -7% |
| 2009 | $3,008 -1.1% | $250,000 -7.5% |
| 2008 | $3,040 +1.9% | $270,200 -1.4% |
| 2007 | $2,982 +2.1% | $274,100 +1.3% |
| 2006 | $2,921 +1.9% | $270,700 +11.1% |
| 2005 | $2,866 +6.5% | $243,700 +14.6% |
| 2004 | $2,692 +6.2% | $212,600 +9% |
| 2003 | $2,536 +15.6% | $195,100 +25.2% |
| 2002 | $2,194 +3.8% | $155,800 +28% |
| 1995 | $2,113 | $121,700 |
Find assessor info on the county website
Monthly payment
Est. payment
Payment breakdown
Explore the cost of this home by adjusting the details. Changes won't be saved.Climate risks
Neighborhood: 01453
Nearby schools
Schools provided by the listing agent
- Elementary: Fall Brook
- Middle: Samoset
- High: Leominster High
Source: MLS PIN. This data may not be complete. We recommend contacting the local school district to confirm school assignments for this home.

Similar homes
- $584,9003 bd2 ba1.8k sqft41 Bainbridge St, Leominster, MA 01453For Sale
 MLS ID #73594299, Michelle Haggstrom, Keller Williams Realty North Central. MLS PIN
- $374,9002 bd1 ba1k sqft562 Union St, Leominster, MA 01453For Sale
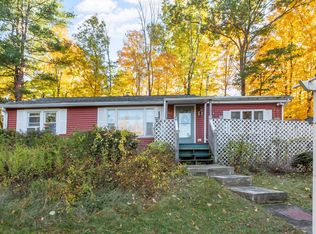 MLS ID #73593048, Douglas Tammelin, Coldwell Banker Realty - Leominster. MLS PIN
- $465,0003 bd2 ba1.4k sqft21 Graham St, Leominster, MA 01453For Sale
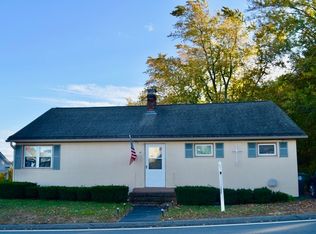 MLS ID #73591485, Jose Tineo, Keller Williams Realty North Central. MLS PIN
- $460,0003 bd2 ba1.4k sqft19 Kittredge St, Leominster, MA 01453For Sale
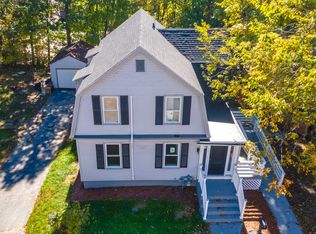 MLS ID #73591513, Ymanol Arriola, Keller Williams Realty North Central. MLS PIN
