**LIVE, WORK & INVEST — COMMERCIALY ZONED 4-BEDROOM HOME!** **Rare opportunity to own a spacious 4-bedroom home with commercial zoning**, conveniently located near area amenities and Route 2. BESIDES OWNER FINANCING AVAILABLE WITH A SUFFICIENT DOWN PAYMENT!!! Why rent separate space for your business when you may be able to **live in the home and operate your business on-site**The property currently offers **4 front parking spaces**, with plenty of room in the backyard to explore the possibility of creating additional parking. The property has had several important updates in recent years, including the **roof, electrical system, furnace, and oil tank**.With some cosmetic and modern updates, this property offers **multiple potential uses for a business owner or investor**, subject to zoning and permitting. Potential business concepts could include a **daycare, nail salon, barber shop, tattoo studio, or small automotive repair operation**, among others .Another exciting possibility is to **separate the sunroom/porch and garage areas from the main living space**, potentially creating a unique live-and-work setup while maintaining the character and functionality of the home. Buyers should verify all zoning, permitted uses, parking requirements, and licensing requirements with the appropriate municipal authorities. Inside, the home offers **character and a functional layout**, including a large open kitchen/dining area that flows naturally into the **fireplaced living room**. With the right vision, this property could be transformed into a distinctive home, business location, or investment opportunity.**High-visibility location near Central Street**, with reported traffic counts on Litchfield Street at approximately **16,480 vehicles per day**, adding potential exposure for a permitted commercial use.**LIVE HERE. WORK HERE. INVEST HERE.** Properties offering this combination of residential space, commercial zoning, parking potential, and location are not common. Bring your ideas and explore the possibilities!
For sale
$399,999
368 Litchfield St, Leominster, MA 01453
4beds
1,343sqft
Single Family Residence
Built in 1948
7,500 Square Feet Lot
$403,500 Zestimate®
$298/sqft
$-- HOA
What's special
- 20 days
- 1,854
- 165
Zillow last checked:
Listing updated:
Listed by:
Michele Mathieu 617-304-2770,
LAER Realty Partners 978-534-3100
Source: MLS PIN,MLS#: 73579845
Facts & features
Interior
Bedrooms & bathrooms
- Bedrooms: 4
- Bathrooms: 2
- Full bathrooms: 2
Primary bedroom
- Features: Closet, Flooring - Wall to Wall Carpet
- Level: First
Bedroom 2
- Features: Closet, Flooring - Wall to Wall Carpet
- Level: First
Bedroom 3
- Features: Closet, Flooring - Wall to Wall Carpet
- Level: Second
Bedroom 4
- Features: Closet, Flooring - Wall to Wall Carpet
- Level: Second
Primary bathroom
- Features: No
Bathroom 1
- Features: Bathroom - Full, Bathroom - With Tub & Shower, Flooring - Vinyl
- Level: First
Bathroom 2
- Features: Bathroom - Full, Bathroom - With Shower Stall, Flooring - Vinyl, Dryer Hookup - Electric, Washer Hookup
- Level: First
Dining room
- Features: Flooring - Vinyl, Open Floorplan
- Level: First
Kitchen
- Features: Bathroom - Full, Ceiling Fan(s), Flooring - Vinyl, Countertops - Paper Based, Kitchen Island, Open Floorplan
- Level: First
Living room
- Features: Flooring - Wall to Wall Carpet
- Level: First
Heating
- Baseboard, Oil
Cooling
- Window Unit(s)
Appliances
- Included: Electric Water Heater, None
- Laundry: First Floor, Electric Dryer Hookup, Washer Hookup
Features
- Flooring: Vinyl, Carpet
- Windows: Insulated Windows
- Basement: Full,Interior Entry,Bulkhead,Concrete
- Number of fireplaces: 1
- Fireplace features: Living Room
Interior area
- Total structure area: 1,343
- Total interior livable area: 1,343 sqft
- Finished area above ground: 1,343
- Finished area below ground: 0
Property
Parking
- Total spaces: 5
- Parking features: Attached, Paved Drive, Off Street, Paved
- Attached garage spaces: 1
- Uncovered spaces: 4
Accessibility
- Accessibility features: No
Features
- Exterior features: Fenced Yard
- Fencing: Fenced
Lot
- Size: 7,500 Square Feet
- Features: Level
Details
- Parcel number: M:0437 B:002C L:0000,1585657
- Zoning: C
Construction
Type & style
- Home type: SingleFamily
- Architectural style: Cape
- Property subtype: Single Family Residence
Materials
- Frame
- Foundation: Concrete Perimeter, Block
- Roof: Shingle
Condition
- Year built: 1948
Utilities & green energy
- Electric: 200+ Amp Service
- Sewer: Public Sewer
- Water: Public
- Utilities for property: for Electric Range, for Electric Dryer, Washer Hookup
Community & HOA
Community
- Features: Public Transportation, Shopping, Medical Facility, Laundromat, Highway Access, House of Worship, Public School
HOA
- Has HOA: No
Location
- Region: Leominster
Financial & listing details
- Price per square foot: $298/sqft
- Tax assessed value: $364,700
- Annual tax amount: $4,982
- Date on market: 9/19/2026
Estimated market value
$403,500
$383,000 - $424,000
$3,041/mo
Price history
| Date | Event | Price |
|---|---|---|
| 9/19/2026 | Listed for sale | $399,999+150.2%$298/sqft |
Source: MLS PIN #73579845 Report a problem | ||
| 6/4/2012 | Listing removed | $159,900$119/sqft |
Source: Aberman Associates, Inc. #71346153 Report a problem | ||
| 3/4/2012 | Listed for sale | $159,900+82.7%$119/sqft |
Source: Aberman Associates, Inc. #71346153 Report a problem | ||
| 12/17/1992 | Sold | $87,500$65/sqft |
Source: Public Record Report a problem | ||
Public tax history
| Year | Property taxes | Tax assessment |
|---|---|---|
| 2025 | $4,840 +4.3% | $345,000 +7.8% |
| 2024 | $4,642 +2.8% | $319,900 +10% |
| 2023 | $4,517 +3.2% | $290,700 +10% |
| 2022 | $4,377 +5.7% | $264,300 +15.7% |
| 2021 | $4,141 +9.3% | $228,400 +8.4% |
| 2020 | $3,788 +1.9% | $210,700 +5% |
| 2019 | $3,719 +1.9% | $200,600 +6.2% |
| 2018 | $3,651 +6.5% | $188,900 +8.7% |
| 2017 | $3,429 +3.3% | $173,800 +2.5% |
| 2016 | $3,321 +2.4% | $169,600 +1.7% |
| 2015 | $3,243 +7.2% | $166,800 +4.1% |
| 2014 | $3,026 +6.1% | $160,200 +0.9% |
| 2013 | $2,852 +6.1% | $158,800 -1.2% |
| 2012 | $2,689 +4.1% | $160,800 -4.1% |
| 2011 | $2,584 +5.6% | $167,700 -5.3% |
| 2010 | $2,448 +7.8% | $177,100 -6.1% |
| 2009 | $2,270 -0.4% | $188,700 -6.9% |
| 2008 | $2,279 +2.8% | $202,600 -0.6% |
| 2007 | $2,217 +2.2% | $203,800 +1.4% |
| 2006 | $2,169 +12.4% | $201,000 +22.6% |
| 2005 | $1,929 +12.2% | $164,000 +20.7% |
| 2004 | $1,720 | $135,900 +2.7% |
| 2003 | $1,720 +14.4% | $132,300 +23.9% |
| 2002 | $1,504 +14.9% | $106,800 +41.6% |
| 1995 | $1,309 | $75,400 |
Find assessor info on the county website
Monthly payment
Est. payment
Payment breakdown
Explore the cost of this home by adjusting the details. Changes won't be saved.Climate risks
Neighborhood: 01453
Nearby schools
Schools provided by the listing agent
- Elementary: Fall Brook
- Middle: Sky View
- High: Leominster High School
Source: MLS PIN. This data may not be complete. We recommend contacting the local school district to confirm school assignments for this home.
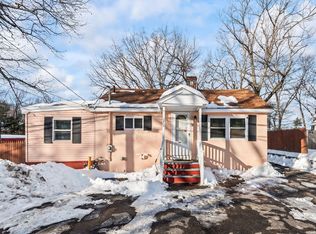

Similar homes
- $425,0003 bd2 ba1.7k sqft38F Cottage St, Leominster, MA 01453For Sale
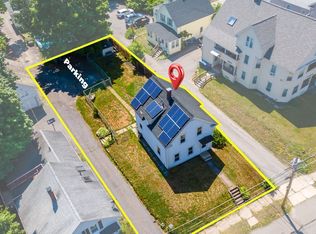 MLS ID #73588171, James Greelish, Greelish Realty. MLS PIN
 - $380,0003 bd3 ba1.8k sqftColonial Park Condominium Association, Leominster, MA 01453For Sale
 MLS ID #73588615, Team Molet, Keller Williams Realty North Central. MLS PIN
 - $435,0002 bd2 ba1k sqft490 Union St, Leominster, MA 01453For Sale
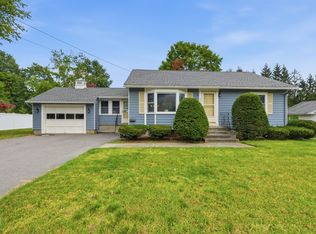 MLS ID #73574146, Tricia Basquiat, Berkshire Hathaway HomeServices Commonwealth Real Estate. MLS PIN
 - $469,0003 bd2 ba1k sqft66 Debbie Dr, Leominster, MA 01453For Sale
 MLS ID #73585508, John Keefe, Keller Williams Realty-Merrimack. MLS PIN
