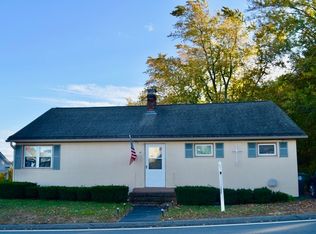
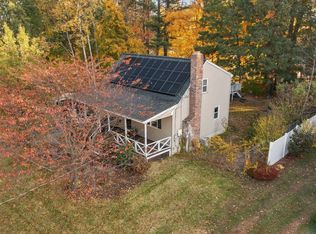
Seller offering 2/1 Rate Buydown!!! Save $9,960 in your First 2 Years of Ownership! Flyer Attached for detailed info!!! Updated Fallbrook Ranch! You'll love the Renovated Kitchen with Shaker Style Cabinets, Crown Moulding, Quartz Counters, Stainless Appliances, a Double Sink, Gas Range and Skylight! The Living Room offers a Wood Burning Fireplace, Bay Window and Open Concept Floorplan to the Dining Area and Kitchen! New Slider to the Huge Deck! Fully Fenced in Large, Shady, Backyard with the perfect Hammock Spot plus Storage Shed! The Full Bath has also been updated with Tile Tub/Shower, Vanity, Sink, Tile Floor and Linen Closet. All 3 Bedrooms offer Ceiling Fans, Good Closet Space and Hardwood Flooring under the Carpeting (per seller). Young Roof (2020), Gas Hot Water Tank (2023), Forced Hot Air Natural Gas Heat! Neat and Clean basement with wood stove for possible expansion! Naples Street offers a convenient location to Fallbrook Schools, Fournier Field, Downtown Leominster Restaurants and Good Commuter Access to Rts. 2 and 190. Move in and Enjoy!
Pending
Price cut: $400 (10/6)
$449,500
50 Naples St, Leominster, MA 01453
3beds
968sqft
Single Family Residence
Built in 1962
0.29 Acres Lot
$450,300 Zestimate®
$464/sqft
$-- HOA
What's special
Wood burning fireplaceStorage shedRenovated kitchenShaker style cabinetsGood closet spacePerfect hammock spotStainless appliances
- 32 days
- 792
- 32
Likely to sell faster than
Zillow last checked:
Listing updated:
Listed by:
Karen Shattuck 978-621-9974,
Lamacchia Realty, Inc. 978-534-3400
Source: MLS PIN,MLS#: 73582197
Facts & features
Interior
Bedrooms & bathrooms
- Bedrooms: 3
- Bathrooms: 1
- Full bathrooms: 1
Primary bedroom
- Features: Ceiling Fan(s), Closet, Flooring - Wall to Wall Carpet
- Level: First
- Area: 154
- Dimensions: 11 x 14
Bedroom 2
- Features: Ceiling Fan(s), Closet, Flooring - Wall to Wall Carpet
- Level: First
- Area: 110
- Dimensions: 10 x 11
Bedroom 3
- Features: Ceiling Fan(s), Closet, Flooring - Wall to Wall Carpet
- Level: First
- Area: 90
- Dimensions: 10 x 9
Primary bathroom
- Features: No
Dining room
- Features: Flooring - Laminate, Deck - Exterior, Slider
- Level: First
- Area: 88
- Dimensions: 8 x 11
Kitchen
- Features: Skylight, Flooring - Laminate, Countertops - Stone/Granite/Solid, Remodeled, Stainless Steel Appliances
- Level: First
- Area: 110
- Dimensions: 10 x 11
Living room
- Features: Ceiling Fan(s), Flooring - Laminate
- Level: First
- Area: 208
- Dimensions: 13 x 16
Heating
- Forced Air, Natural Gas
Cooling
- Window Unit(s)
Appliances
- Included: Water Heater, Range, Dishwasher, Refrigerator, Washer, Dryer
- Laundry: In Basement, Electric Dryer Hookup, Washer Hookup
Features
- Flooring: Tile, Carpet, Laminate
- Doors: Insulated Doors
- Windows: Insulated Windows
- Basement: Full,Walk-Out Access,Concrete
- Number of fireplaces: 1
- Fireplace features: Living Room
Interior area
- Total structure area: 968
- Total interior livable area: 968 sqft
- Finished area above ground: 968
Video & virtual tour
Property
Parking
- Total spaces: 3
- Parking features: Paved Drive, Off Street
- Uncovered spaces: 3
Features
- Patio & porch: Deck
- Exterior features: Deck, Storage, Fenced Yard
- Fencing: Fenced/Enclosed,Fenced
Lot
- Size: 0.29 Acres
- Features: Level
Details
- Foundation area: 792
- Parcel number: 1590429
- Zoning: RES
Construction
Type & style
- Home type: SingleFamily
- Architectural style: Ranch
- Property subtype: Single Family Residence
Materials
- Frame
- Foundation: Concrete Perimeter
- Roof: Shingle
Condition
- Year built: 1962
Utilities & green energy
- Electric: Circuit Breakers, 100 Amp Service
- Sewer: Public Sewer
- Water: Public
- Utilities for property: for Gas Range, for Electric Dryer, Washer Hookup
Community & HOA
Community
- Features: Conservation Area, Highway Access, T-Station
HOA
- Has HOA: No
Location
- Region: Leominster
Financial & listing details
- Price per square foot: $464/sqft
- Tax assessed value: $373,800
- Annual tax amount: $5,106
- Date on market: 9/24/2026
- Exclusions: Window A/C Units,
Estimated market value
$450,300
$428,000 - $473,000
$2,811/mo
Price history
| Date | Event | Price |
|---|---|---|
| 10/14/2026 | Pending sale | $449,500$464/sqft |
Source: MLS PIN #73582197 Report a problem | ||
| 10/6/2026 | Price change | $449,500-0.1%$464/sqft |
Source: MLS PIN #73582197 Report a problem | ||
| 9/24/2026 | Listed for sale | $449,900+98.6%$465/sqft |
Source: MLS PIN #73582197 Report a problem | ||
| 7/9/2004 | Sold | $226,500+27.3%$234/sqft |
Source: Public Record Report a problem | ||
| 7/3/2002 | Sold | $177,900$184/sqft |
Source: Public Record Report a problem | ||
Public tax history
| Year | Property taxes | Tax assessment |
|---|---|---|
| 2025 | $4,847 +3.8% | $345,500 +7.4% |
| 2024 | $4,669 +3.5% | $321,800 +10.8% |
| 2023 | $4,513 +4.4% | $290,400 +11.3% |
| 2022 | $4,322 +9.4% | $261,000 +19.8% |
| 2021 | $3,949 +5.6% | $217,800 +4.7% |
| 2020 | $3,740 +4.4% | $208,000 +7.6% |
| 2019 | $3,584 +2.3% | $193,300 +6.6% |
| 2018 | $3,505 +6.4% | $181,300 +8.6% |
| 2017 | $3,293 +3.8% | $166,900 +3% |
| 2016 | $3,172 +4.8% | $162,000 +4% |
| 2015 | $3,027 +5.2% | $155,700 +2.2% |
| 2014 | $2,877 +3.7% | $152,300 -1.4% |
| 2013 | $2,775 +5.5% | $154,500 -1.8% |
| 2012 | $2,630 -1.3% | $157,300 -9% |
| 2011 | $2,664 +3.5% | $172,900 -7.2% |
| 2010 | $2,575 +2.6% | $186,300 -10.7% |
| 2009 | $2,509 +5.1% | $208,600 -1.7% |
| 2008 | $2,388 +4.3% | $212,300 +0.9% |
| 2007 | $2,290 +3.9% | $210,500 +3.1% |
| 2006 | $2,203 +2.5% | $204,200 +11.8% |
| 2005 | $2,149 +7.8% | $182,700 +16% |
| 2004 | $1,994 +12.7% | $157,500 +15.7% |
| 2003 | $1,769 +6.5% | $136,100 +15.3% |
| 2002 | $1,661 +5.1% | $118,000 +29.7% |
| 1995 | $1,580 | $91,000 |
Find assessor info on the county website
Monthly payment
Est. payment
Payment breakdown
Explore the cost of this home by adjusting the details. Changes won't be saved.Climate risks
Neighborhood: 01453
Similar homes
- $465,0003 bd2 ba1.4k sqft21 Graham St, Leominster, MA 01453For Sale
 MLS ID #73591485, Jose Tineo, Keller Williams Realty North Central. MLS PIN
- $485,0004 bd2 ba1.2k sqft128 Birchcroft Rd, Leominster, MA 01453For Sale
 MLS ID #73594407, Laurie Howe Bourgeois, Coldwell Banker Realty - Leominster. MLS PIN
- $489,0003 bd2 ba1.4k sqft278 Merriam Ave, Leominster, MA 01453For Sale
 MLS ID #73594839, Yamilka Torres, Lamacchia Realty, Inc.. MLS PIN
- $469,0003 bd2 ba1k sqft66 Debbie Dr, Leominster, MA 01453For Sale
 MLS ID #73585508, John Keefe, Keller Williams Realty-Merrimack. MLS PIN
