Waterfront living takes center stage at this beautifully updated, cozy home. Featuring fresh paint inside and out, new flooring, updated electrical, plumbing & heat. Fish from your backyard as Rockwell Pond becomes a striking extension of the property. The main living area flows naturally into a thoughtfully updated kitchen with new White Shaker-style cabinetry for ample storage, quartz countertops, and new appliances, Recessed lighting gives the space a clean, contemporary character. Continue down the hall to two comfortable bedrooms and an all new bath. The full length basement offers additional storage while an outdoor shed can be a workshop or store outdoor items. The outside setting delivers the property's defining feature: broad water views framed by mature greenery. A brick-and-stone patio at the water’s edge provides a memorable place to dine outdoors, unwind, or simply take in the views. Fishing and kayakers can enjoy the regularly stocked pond. With its refreshed interior, thoughtful updates, comfortable scale, and direct waterfront connection, this home is a great option for first-time buyers, those looking to downsize, or anyone seeking a condo alternative without giving up their own outdoor space or paying an HOA . Located close to the heart of Leominster, with convenient access to local restaurants, shops, RT 2 and seasonal festivities.
For sale
Price cut: $6.5K (10/9)
$328,500
13 Elm St, Leominster, MA 01453
2beds
655sqft
Single Family Residence
Built in 1959
7,050 Square Feet Lot
$-- Zestimate®
$502/sqft
$-- HOA
What's special
Direct waterfront connectionFish from your backyardQuartz countertopsNew appliancesTwo comfortable bedroomsNew flooringAll new bath
- 21 days
- 2,038
- 148
Zillow last checked:
Listing updated:
Listed by:
Jared Rowland 978-340-5241,
Lamacchia Realty, Inc. 978-534-3400
Source: MLS PIN,MLS#: 73582593
Facts & features
Interior
Bedrooms & bathrooms
- Bedrooms: 2
- Bathrooms: 1
- Full bathrooms: 1
Primary bedroom
- Features: Ceiling Fan(s), Closet, Flooring - Vinyl, Exterior Access
- Level: First
- Area: 154
- Dimensions: 14 x 11
Bedroom 2
- Features: Closet, Flooring - Vinyl
- Level: First
- Area: 80
- Dimensions: 8 x 10
Primary bathroom
- Features: No
Bathroom 1
- Features: Bathroom - Full, Bathroom - With Shower Stall, Flooring - Vinyl, Countertops - Stone/Granite/Solid, Recessed Lighting
- Level: First
- Area: 50
- Dimensions: 10 x 5
Kitchen
- Features: Flooring - Vinyl, Countertops - Stone/Granite/Solid, Exterior Access, Recessed Lighting, Stainless Steel Appliances
- Level: First
- Area: 143
- Dimensions: 11 x 13
Living room
- Features: Ceiling Fan(s), Closet, Flooring - Vinyl, Exterior Access
- Level: First
- Area: 80
- Dimensions: 10 x 8
Heating
- Electric Baseboard, Natural Gas
Cooling
- None
Appliances
- Included: Gas Water Heater, Tankless Water Heater, Range, Dishwasher, Refrigerator
- Laundry: Electric Dryer Hookup, Washer Hookup, In Basement
Features
- Flooring: Vinyl
- Doors: Storm Door(s)
- Basement: Full,Partially Finished,Walk-Out Access,Concrete
- Has fireplace: No
Interior area
- Total structure area: 655
- Total interior livable area: 655 sqft
- Finished area above ground: 655
Video & virtual tour
Property
Parking
- Total spaces: 2
- Parking features: Paved Drive, Paved
- Uncovered spaces: 2
Features
- Patio & porch: Patio
- Exterior features: Patio
- Has view: Yes
- View description: Water, Pond
- Has water view: Yes
- Water view: Pond,Water
- Waterfront features: Waterfront, Pond
Lot
- Size: 7,050 Square Feet
Details
- Foundation area: 0
- Parcel number: M:0121 B:0007 L:0000,1579545
- Zoning: RB
Construction
Type & style
- Home type: SingleFamily
- Architectural style: Ranch
- Property subtype: Single Family Residence
Materials
- Conventional (2x4-2x6)
- Foundation: Block
- Roof: Shingle
Condition
- Year built: 1959
Utilities & green energy
- Electric: Circuit Breakers
- Sewer: Public Sewer
- Water: Public
- Utilities for property: for Electric Range, for Electric Dryer, Washer Hookup
Community & HOA
Community
- Features: Public Transportation, Shopping, Park, Laundromat, Bike Path, Highway Access, House of Worship, Public School
HOA
- Has HOA: No
Location
- Region: Leominster
Financial & listing details
- Price per square foot: $502/sqft
- Tax assessed value: $306,700
- Annual tax amount: $4,190
- Date on market: 9/25/2026
- Road surface type: Paved
Estimated market value
Not available
Estimated sales range
Not available
$1,989/mo
Price history
| Date | Event | Price |
|---|---|---|
| 10/9/2026 | Price change | $328,500-1.9%$502/sqft |
Source: MLS PIN #73582593 Report a problem | ||
| 9/25/2026 | Listed for sale | $335,000+98.2%$511/sqft |
Source: MLS PIN #73582593 Report a problem | ||
| 7/10/2026 | Listing removed | $169,000$258/sqft |
Source: MLS PIN #73539091 Report a problem | ||
| 6/21/2026 | Pending sale | $169,000$258/sqft |
Source: MLS PIN #73539091 Report a problem | ||
| 6/20/2026 | Listed for sale | $169,000$258/sqft |
Source: MLS PIN #73539091 Report a problem | ||
Public tax history
| Year | Property taxes | Tax assessment |
|---|---|---|
| 2025 | $3,829 +4.2% | $272,900 +7.7% |
| 2024 | $3,675 +2.8% | $253,300 +10.1% |
| 2023 | $3,576 +5.4% | $230,100 +12.3% |
| 2022 | $3,393 +13.3% | $204,900 +24% |
| 2021 | $2,995 +9.4% | $165,200 +8.5% |
| 2020 | $2,737 -0.9% | $152,200 +2.2% |
| 2019 | $2,761 +6.1% | $148,900 +10.6% |
| 2018 | $2,602 +5.9% | $134,600 +8% |
| 2017 | $2,458 +5.8% | $124,600 +5% |
| 2016 | $2,324 -2.7% | $118,700 -3.4% |
| 2015 | $2,389 -0.7% | $122,900 -3.5% |
| 2014 | $2,407 +10.4% | $127,400 +4.9% |
| 2013 | $2,180 +5% | $121,400 -2.3% |
| 2012 | $2,077 +2.8% | $124,200 -5.3% |
| 2011 | $2,020 +3% | $131,100 -7.6% |
| 2010 | $1,961 +8% | $141,900 -6% |
| 2009 | $1,815 +6.5% | $150,900 -0.4% |
| 2008 | $1,704 +10.4% | $151,500 +6.8% |
| 2007 | $1,543 -1% | $141,800 -1.9% |
| 2006 | $1,559 +8.9% | $144,500 +18.7% |
| 2005 | $1,431 +12.1% | $121,700 +20.6% |
| 2004 | $1,277 +2.7% | $100,900 +5.4% |
| 2003 | $1,244 +0.4% | $95,700 +8.8% |
| 2002 | $1,239 +2.4% | $88,000 +26.3% |
| 1995 | $1,210 | $69,700 |
Find assessor info on the county website
Monthly payment
Est. payment
Payment breakdown
Explore the cost of this home by adjusting the details. Changes won't be saved.Climate risks
Neighborhood: 01453


Similar homes
- $210,0001 bd1 ba611 sqftVilla Del Rio, Leominster, MA 01453For Sale
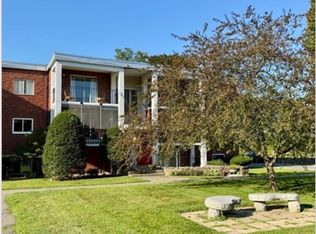 MLS ID #73591250, Mary N. Foley, Mary Foley Real Estate. MLS PIN
 - $--2 bd1 ba787 sqft63 Pratt St, Fitchburg, MA 01420Auction
 Auction.com 1
 - $430,0003 bd2 ba900 sqft39 Lakeview Dr, Leominster, MA 01453For Sale
 MLS ID #73579802, Team ROVI, Real Broker MA, LLC. MLS PIN
 - $265,9002 bd2 ba948 sqftLaurel Green Condominiums, Leominster, MA 01453For Sale
 MLS ID #73583286, Robert Brown, REMAX Executive Realty. MLS PIN
