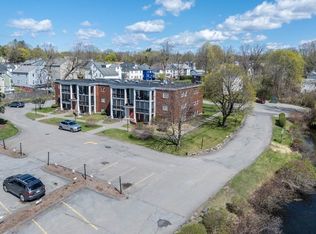
***JUST FINISHED***Experience refined living in this beautifully renovated one bedroom condominium, ideally situated on the second floor for enhanced privacy. Completely remodeled from floor to ceiling, this exceptional condo features all new electrical, plumbing, recessed lighting throughout, a stunning custom tiled shower, brand new appliances, designer fixtures, new tankless hot water system and premium finishes throughout. Private balcony overlooks a quaint courtyard. The interior showcases high-end flooring, custom quality cabinetry, and meticulous craftsmanship that blends modern elegance with everyday comfort. Enjoy the convenience of laundry facilities in the lower level, this complex offers a peaceful setting on Rockwell Pond while remaining just minutes from downtown amenities, dining, shopping, and commuter routes. Tucked away from the road, the property provides a rare combination of privacy, serenity, and accessibility.
For sale
$240,000
144 West St APT 25, Leominster, MA 01453
1beds
683sqft
:
Get pre-qualified$1,887/mo
Condominium
Built in 1968
-- sqft lot
$237,000 Zestimate®
$351/sqft
$232/mo HOA
What's special
Designer fixturesHigh-end flooringStunning custom tiled showerPremium finishes throughoutRecessed lighting throughoutBrand new appliancesAll new electrical
- 38 days |
- 397 |
- 15 |
Zillow last checked:
Listing updated:
Listed by:
Mary N. Foley 978-833-7099,
Mary Foley Real Estate 978-840-3030
Source: MLS PIN,MLS#: 73539854
Facts & features
Interior
Bedrooms & bathrooms
- Bedrooms: 1
- Bathrooms: 1
- Full bathrooms: 1
Primary bedroom
- Features: Closet/Cabinets - Custom Built, Flooring - Stone/Ceramic Tile, Recessed Lighting, Remodeled
- Level: First
Bathroom 1
- Features: Bathroom - Full, Bathroom - Tiled With Tub & Shower, Flooring - Stone/Ceramic Tile, Remodeled
- Level: First
Kitchen
- Features: Flooring - Stone/Ceramic Tile, Pantry, Countertops - Stone/Granite/Solid, Remodeled, Lighting - Pendant
- Level: First
Living room
- Features: Closet, Flooring - Stone/Ceramic Tile, Exterior Access, Recessed Lighting, Remodeled, Slider
- Level: First
Heating
- Electric Baseboard, Electric
Cooling
- Wall Unit(s)
Appliances
- Included: Range, Microwave, Refrigerator
- Laundry: Electric Dryer Hookup, Washer Hookup, In Basement, Common Area, In Building
Features
- Flooring: Tile
- Has basement: No
- Has fireplace: No
Interior area
- Total structure area: 683
- Total interior livable area: 683 sqft
- Finished area above ground: 683
Property
Parking
- Total spaces: 1
- Parking features: Assigned
- Uncovered spaces: 1
Features
- Entry location: Unit Placement(Upper,Front)
- Exterior features: Balcony
- Has view: Yes
- View description: Water, Pond
- Has water view: Yes
- Water view: Pond,Water
- Waterfront features: Waterfront, Pond, Walk to
Details
- Parcel number: M:0120 B:0002 L:014425,1579512
- Zoning: RB
- Other equipment: Intercom
Construction
Type & style
- Home type: Condo
- Property subtype: Condominium
- Attached to another structure: Yes
Materials
- Brick
Condition
- Year built: 1968
Utilities & green energy
- Electric: Circuit Breakers, 100 Amp Service
- Sewer: Public Sewer
- Water: Public
- Utilities for property: for Electric Range
Green energy
- Energy efficient items: Thermostat
Community & HOA
Community
- Features: Public Transportation, Shopping, Tennis Court(s), Park, Walk/Jog Trails, Medical Facility, Laundromat, Highway Access, House of Worship, Private School, Public School
- Security: Intercom
HOA
- Amenities included: Laundry, Storage
- Services included: Water, Maintenance Structure, Maintenance Grounds, Snow Removal, Trash
- HOA fee: $232 monthly
Location
- Region: Leominster
Financial & listing details
- Price per square foot: $351/sqft
- Tax assessed value: $178,000
- Annual tax amount: $2,431
- Date on market: 6/23/2026
Estimated market value
$237,000
$225,000 - $249,000
$1,636/mo
Price history
| Date | Event | Price |
|---|---|---|
| 6/22/2026 | Listed for sale | $240,000+84.6%$351/sqft |
Source: MLS PIN #73539854 Report a problem | ||
| 8/6/2025 | Sold | $130,000-18.8%$190/sqft |
Source: MLS PIN #73398605 Report a problem | ||
| 7/23/2025 | Contingent | $160,000$234/sqft |
Source: MLS PIN #73398605 Report a problem | ||
| 7/12/2025 | Price change | $160,000-11.1%$234/sqft |
Source: MLS PIN #73398605 Report a problem | ||
| 7/1/2025 | Listed for sale | $180,000+566.7%$264/sqft |
Source: MLS PIN #73398605 Report a problem | ||
| 5/20/1996 | Sold | $27,000$40/sqft |
Source: Public Record Report a problem | ||
Public tax history
| Year | Property taxes | Tax assessment |
|---|---|---|
| 2025 | $2,621 +13% | $186,800 +16.9% |
| 2024 | $2,319 +7.4% | $159,800 +15% |
| 2023 | $2,159 +20.5% | $138,900 +28.4% |
| 2022 | $1,792 +2.3% | $108,200 +12% |
| 2021 | $1,751 +5.5% | $96,600 +4.7% |
| 2020 | $1,660 -2.9% | $92,300 +0.1% |
| 2019 | $1,709 +8.2% | $92,200 +12.9% |
| 2018 | $1,579 -1.3% | $81,700 +0.7% |
| 2017 | $1,600 +19.3% | $81,100 +18.4% |
| 2016 | $1,341 -8% | $68,500 -8.7% |
| 2015 | $1,458 -2.8% | $75,000 -5.5% |
| 2014 | $1,500 +2.9% | $79,400 -2.2% |
| 2013 | $1,458 +2.8% | $81,200 -4.2% |
| 2012 | $1,418 +3.1% | $84,800 -4.9% |
| 2011 | $1,375 +37.2% | $89,200 +23% |
| 2010 | $1,002 -16.4% | $72,500 -27.2% |
| 2009 | $1,198 -5.1% | $99,600 -11.3% |
| 2008 | $1,263 +13.9% | $112,300 +10.2% |
| 2007 | $1,109 | $101,900 |
Find assessor info on the county website
Monthly payment
Est. payment
Payment breakdown
Explore the cost of this home by adjusting the details. Changes won't be saved.Climate risks
Neighborhood: 01453
Nearby schools
GreatSchools rating
- 5/10Northwest Elementary SchoolGrades: 1-5Distance: 0.6 mi
- 5/10Samoset SchoolGrades: 6-8Distance: 2.5 mi
- 5/10Leominster Senior High SchoolGrades: 9-12Distance: 0.5 mi
Schools provided by the listing agent
- Middle: Skyview / Samoset
- High: Leominster High School
Source: MLS PIN. This data may not be complete. We recommend contacting the local school district to confirm school assignments for this home.
- $211,0002 bd1 ba853 sqft144 West St APT 2, Leominster, MA 01453Sold
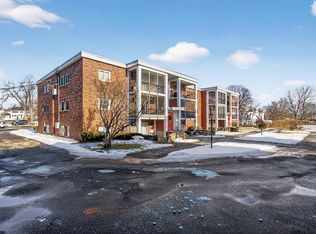
- $195,0001 bd1 ba610 sqft144 West St APT 14, Leominster, MA 01453Sold
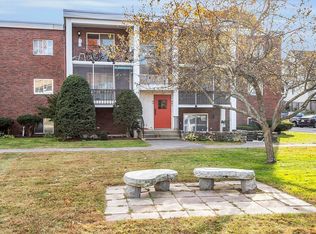
- $224,9002 bd1 ba779 sqft144 West St APT 17, Leominster, MA 01453Sold
- $224,0002 bd1 ba786 sqft144 West St APT 18, Leominster, MA 01453Sold

- $219,0002 bd1 ba852 sqft144 West St APT 28, Leominster, MA 01453Pending
- $248,3002 bd1 ba841 sqft144 West St APT 1, Leominster, MA 01453Off Market
- $123,2002 bd1 ba980 sqft146 West St #2B, Leominster, MA 01453Off Market
- $124,6002 bd1 ba995 sqft146 West St #6B, Leominster, MA 01453Off Market
A local agent can set up tours, give advice and negotiate with sellers.
A local lender can help you make sure your offer is ready when you are.
Similar homes
- $248,9001 bd1 ba708 sqftPickwick Manor Condominium, Leominster, MA 01453For Sale
 MLS ID #73547529, Marianne Menezes, One Way Realty. MLS PIN
 - $269,9002 bd2 ba948 sqft20 Abbey Rd APT 206, Leominster, MA 01453For Sale
 MLS ID #73531434, Luciane Ortis, Debella Realty Corp. MLS PIN
 - $269,9992 bd1 ba728 sqft30 Abbey Rd APT 102, Leominster, MA 01453For Sale
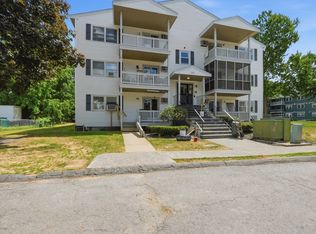 MLS ID #73539512, James Xarras, Berkshire Hathaway HomeServices Commonwealth Real Estate. MLS PIN
 - $209,9002 bd1 ba770 sqftPierce Street Condominiums, Leominster, MA 01453For Sale
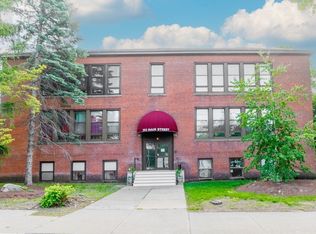 MLS ID #73535957, Roger Hanks, Foster-Healey Real Estate. MLS PIN
 - $225,0002 bd2 ba1k sqft556 Central St Lot 106, Leominster, MA 01453For SaleMLS ID #73549099, Saul Sanchez, Citylight Homes LLC. MLS PIN
- $276,9002 bd2 ba948 sqft20 Abbey Rd APT 306, Leominster, MA 01453For SaleMLS ID #73537280, Ananth Ram, REMAX Executive Realty. MLS PIN
- $175,0002 bd1 ba932 sqftHamilton Street Condominiums, Leominster, MA 01453For SaleMLS ID #73544625, Bruce Gallant, Century 21 North East. MLS PIN
- $325,0002 bd1 ba940 sqft48-48R Manchester St, Leominster, MA 01453For SaleMLS ID #73553516, Donna Landry, Keller Williams Realty North Central. MLS PIN
- $249,5002 bd1 ba908 sqft875 John Fitch Hwy APT 33, Fitchburg, MA 01420For SaleMLS ID #73539516, Karen Morand, MCO Realty Service, LLC. MLS PIN
- $179,9002 bd1 ba728 sqft30 Abbey Rd APT 108, Leominster, MA 01453For SaleMLS ID #73514369, The Ponte Group, Keller Williams South Watuppa. MLS PIN
- $265,0002 bd2 ba952 sqft556 Central St #11, Leominster, MA 01453For SaleMLS ID #73492851, Maryanne Hardy, Foster-Healey Real Estate. MLS PIN
- $--4 bd2 ba964 sqft5 Jay St, Fitchburg, MA 01420AuctionAuction.com 1
- $259,9002 bd1 ba810 sqftBrook Village Condominiums, Boxboro, MA 01719For SaleMLS ID #73554004, Dave DiGregorio, Coldwell Banker Realty - Waltham. MLS PIN
- $217,0002 bd1 ba799 sqft220 Swanson Rd Unit 604, Boxboro, MA 01719For SaleMLS ID #73543105, Jonathan Minerick, homecoin.com. MLS PIN
- $232,9001 bd1 ba770 sqftLiberty House Condomimium, Boxboro, MA 01719For SaleMLS ID #73543898, Tom Caldarone, Omni Properties. MLS PIN
- $199,9001 bd1 ba572 sqft80 South St #7, Fitchburg, MA 01420For SaleMLS ID #73524753, Matthew Straight, Coldwell Banker Realty - Leominster. MLS PIN
- $235,0001 bd1 ba770 sqft380 Great Rd APT A204, Acton, MA 01720For SaleMLS ID #73544432, Leonard Ferrari Jr., Century 21 North East. MLS PIN
- $269,9002 bd1 ba910 sqftBrook Village Condominiums, Boxboro, MA 01719For SaleMLS ID #73554005, Dave DiGregorio, Coldwell Banker Realty - Waltham. MLS PIN
- $289,9002 bd1 ba776 sqft80 South St #2, Fitchburg, MA 01420For SaleMLS ID #73524751, Matthew Straight, Coldwell Banker Realty - Leominster. MLS PIN
- $215,0002 bd1 ba600 sqftMeadowbrook, Acton, MA 01720For SaleMLS ID #73554593, Laura Ferreira, Lion Real Estate Group, LLC. MLS PIN
