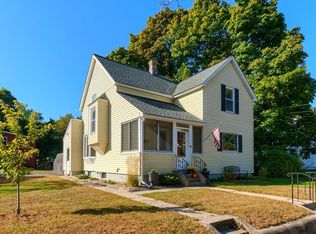
Welcome to this charming Cape-style cottage nestled on a picturesque street in downtown Leominster, where convenience meets cozy living. Just minutes from local restaurants, shopping, parks, and major commuter routes, this home offers an ideal opportunity for first-time buyers, downsizers, or anyone seeking a simpler lifestyle. The inviting backyard is a true highlight, featuring a fully fenced yard with established perennial gardens, raised planting beds, garden plots, and a storage shed. A spacious rear deck provides the perfect spot to enjoy your morning coffee, entertain friends, or simply relax while overlooking the beautiful outdoor space. Inside, the home embraces comfortable, minimalist living. The first floor offers a living room, dining room, kitchen, laundry area, and direct access to the backyard deck and gardens. Upstairs, you'll find two bedrooms filled with natural light. With its character, charm, and endless potential, this delightful cottage is ready for your personal touches to transform it into the home you've always envisioned.
For sale
$325,000
48-48R Manchester St, Leominster, MA 01453
2beds
940sqft
:
Get pre-qualified$2,174/mo
Single Family Residence
Built in 1920
9,920 Square Feet Lot
$-- Zestimate®
$346/sqft
$-- HOA
What's special
Established perennial gardensLaundry areaSpacious rear deckStorage shedDining roomInviting backyardGarden plots
- 3 days |
- 562 |
- 42 |
Zillow last checked:
Listing updated:
Listed by:
Donna Landry 631-566-5511,
Keller Williams Realty North Central 978-840-9000
Source: MLS PIN,MLS#: 73553516
Facts & features
Interior
Bedrooms & bathrooms
- Bedrooms: 2
- Bathrooms: 1
- Full bathrooms: 1
Primary bedroom
- Level: Second
Bedroom 2
- Level: Second
Dining room
- Level: First
Kitchen
- Level: First
Living room
- Level: First
Heating
- Electric Baseboard, Heat Pump, Electric
Cooling
- Ductless
Appliances
- Included: Gas Water Heater, Range, Refrigerator, Freezer, Washer, Dryer
- Laundry: First Floor, Electric Dryer Hookup, Washer Hookup
Features
- Flooring: Vinyl, Carpet
- Windows: Insulated Windows
- Has basement: No
- Number of fireplaces: 1
Interior area
- Total structure area: 940
- Total interior livable area: 940 sqft
- Finished area above ground: 940
Property
Parking
- Total spaces: 3
- Parking features: Paved Drive, Shared Driveway, Off Street, Paved
- Uncovered spaces: 3
Features
- Patio & porch: Deck - Wood
- Exterior features: Deck - Wood, Storage, Garden
Lot
- Size: 9,920 Square Feet
- Features: Easements
Details
- Foundation area: 696
- Parcel number: 1583536
- Zoning: RES
Construction
Type & style
- Home type: SingleFamily
- Architectural style: Cape
- Property subtype: Single Family Residence
Materials
- Frame
- Foundation: Slab
- Roof: Shingle
Condition
- Year built: 1920
Utilities & green energy
- Electric: 100 Amp Service
- Sewer: Public Sewer
- Water: Public
- Utilities for property: for Gas Range, for Electric Dryer, Washer Hookup
Community & HOA
Community
- Features: Public Transportation, Shopping, Park, Medical Facility, Highway Access, House of Worship, Public School, T-Station
HOA
- Has HOA: No
Location
- Region: Leominster
Financial & listing details
- Price per square foot: $346/sqft
- Tax assessed value: $326,300
- Annual tax amount: $4,457
- Date on market: 7/22/2026
Estimated market value
Not available
Estimated sales range
Not available
Not available
Price history
| Date | Event | Price |
|---|---|---|
| 7/22/2026 | Listed for sale | $325,000$346/sqft |
Source: MLS PIN #73553516 Report a problem | ||
Public tax history
Tax history is unavailable.
Monthly payment
Est. payment
Payment breakdown
Explore the cost of this home by adjusting the details. Changes won't be saved.Climate risks
Neighborhood: 01453
Nearby schools
GreatSchools rating
- 5/10Northwest Elementary SchoolGrades: 1-5Distance: 1.5 mi
- 5/10Samoset SchoolGrades: 6-8Distance: 1.7 mi
- 5/10Leominster Senior High SchoolGrades: 9-12Distance: 1.3 mi
- $305,0002 bd1 ba940 sqft48-48 Manchester St #R, Leominster, MA 01453Sold

- $305,0002 bd1 ba822 sqft48R Manchester St, Leominster, MA 01453Sold
- $536,6005 bd2 ba1.8k sqft52 Manchester St, Leominster, MA 01453Off Market
- $446,5003 bd2 ba1.2k sqft46 Manchester St, Leominster, MA 01453Off Market
- $506,6003 bd3 ba1.6k sqft12 Lawrence Ave, Leominster, MA 01453Off Market
- $419,2003 bd2 ba1.1k sqft56 Manchester St, Leominster, MA 01453Off Market
- $498,2004 bd2 ba2.3k sqft38 Manchester St, Leominster, MA 01453Off Market
- $400,1003 bd2 ba1.4k sqft18 Lawrence Ave, Leominster, MA 01453Off Market
A local agent can set up tours, give advice and negotiate with sellers.
A local lender can help you make sure your offer is ready when you are.
Similar homes
- $450,0003 bd2 ba1.2k sqft49 Newton Hts, Leominster, MA 01453For Sale
 MLS ID #73553324, Sheila Brady-Savard, Northbound Realty Co. MLS PIN
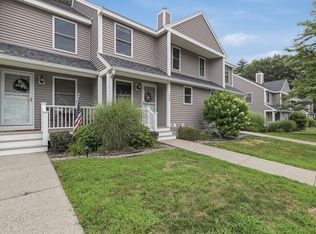
 - $315,0002 bd2 ba1.3k sqftWildwood Condominiums, Leominster, MA 01453For Sale
 MLS ID #73553599, Cyndi Deshaies, Lamacchia Realty, Inc.. MLS PIN
 - $314,9002 bd2 ba1k sqftApplewood, Leominster, MA 01453For Sale
 MLS ID #73547180, Scott Simpson, Century 21 North East. MLS PIN
 - $330,0002 bd2 ba1.3k sqftFallbrook Condominium, Leominster, MA 01453For Sale
 MLS ID #73541349, Marjorie Ondine, Coldwell Banker Realty - Leominster. MLS PIN
 - $349,7003 bd2 ba1k sqft323 Rollstone St, Fitchburg, MA 01420For SaleMLS ID #73553428, Ana Delgado-Cannon, Home Bound Realty. MLS PIN
- $319,0002 bd1 ba1k sqft10 Burnett St, Fitchburg, MA 01420For SaleMLS ID #73544903, Adrian Olivera, Keller Williams Realty North Central. MLS PIN
- $330,0003 bd1 ba1k sqft14 Doane St, Fitchburg, MA 01420For SaleMLS ID #73542345, Lana Kopsala, Coldwell Banker Realty - Leominster. MLS PIN
- $269,9992 bd1 ba728 sqft30 Abbey Rd APT 102, Leominster, MA 01453For SaleMLS ID #73539512, James Xarras, Berkshire Hathaway HomeServices Commonwealth Real Estate. MLS PIN
- $320,0003 bd1 ba1k sqft15 Redman Pl, Fitchburg, MA 01420For SaleMLS ID #73516745, Michelle Lopez, Coldwell Banker Realty - Leominster. MLS PIN
- $415,0003 bd2 ba1.3k sqft274 Clarendon St, Fitchburg, MA 01420For SaleMLS ID #73553229, Team Molet, Keller Williams Realty North Central. MLS PIN
- $335,0002 bd2 ba864 sqft107 W Main St, Westminster, MA 01473For SaleMLS ID #73540568, Kelly Brown, ERA Key Realty Services - Worcester. MLS PIN
- $299,9003 bd1 ba1.3k sqft120 Farrar Ave, Worcester, MA 01604For SaleMLS ID #73553254, Kathleen Sposato, Sposato Realty Group. MLS PIN
- $255,0002 bd1 ba1.1k sqft7 Victoria Ave, Rutland, MA 01543For SaleMLS ID #73553859, Cecelia Powers, RE/MAX Generations. MLS PIN
- $359,9003 bd2 ba1.1k sqft7 Terrace Pl, Fitchburg, MA 01420For SaleMLS ID #73546599, Michael Giovangelo, Better Living Real Estate, LLC. MLS PIN
- $355,0003 bd2 ba1.2k sqft547 Elm St, Fitchburg, MA 01420For SaleMLS ID #73543354, Julie Byars, JByars Realty. MLS PIN
- $409,9003 bd1 ba1k sqft107 Townsend St, Fitchburg, MA 01420For SaleMLS ID #73522994, Claribel Bueno, eXp Realty LLC. MLS PIN
- $209,9002 bd1 ba770 sqftPierce Street Condominiums, Leominster, MA 01453For SaleMLS ID #73535957, Roger Hanks, Foster-Healey Real Estate. MLS PIN
- $359,9004 bd1 ba1k sqft15 Dublin St, Gardner, MA 01440For SaleMLS ID #73548119, Cory Gracie, LAER Realty Partners. MLS PIN
- $315,0002 bd2 ba1.3k sqft1 Asher Ln, Pepperell, MA 01463For SaleMLS ID #73552992, Matt Cramb, LAER Realty Partners / Janet Cramb & Company. MLS PIN
- $389,9003 bd3 ba1k sqft20 Lawrence St, Fitchburg, MA 01420For SaleMLS ID #73524866, Taylor Healey, Foster-Healey Real Estate. MLS PIN
