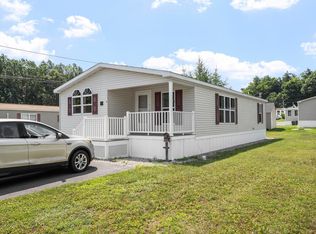
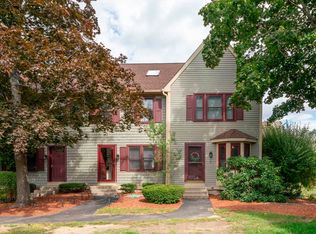
Presenting 1 Asher Lane in Maple Leaf Village: A 55+ adult community. Enjoy the ease of downsizing without giving up the spacious feel of modern living! This beautifully maintained 2-bedroom, 2-bath double-wide offers an inviting open-concept layout where the kitchen, dining, and living areas flow seamlessly together. The generous primary suite features an oversized bath with a large walk-in shower for comfort and easy accessibility, while the second full bath offers a convenient one-piece tub/shower. Start your mornings on the covered front porch or unwind on the private side deck, nestled beside a mature hedge for added privacy. An oversized storage shed provides plenty of room for tools, seasonal items, and hobbies. A wonderful opportunity to enjoy low-maintenance living without compromising the space and layout you'll love. PARK FEE: $665/MO Includes real estate tax, water, sewer, trash and road maintenance. Pets allowed with permission. OPEN HOUSE SUNDAY 8/23 1PM-3PM
Under contract
Price cut: $10K (8/20)
$305,000
1 Asher Ln, Pepperell, MA 01463
2beds
1,344sqft
Mobile Home
Built in 2018
-- sqft lot
$-- Zestimate®
$227/sqft
$-- HOA
What's special
Covered front porchPrivate side deckInviting open-concept layoutGenerous primary suite
- 51 days
- 774
- 36
Zillow last checked:
Listing updated:
Listed by:
Matt Cramb 978-621-8702,
LAER Realty Partners / Janet Cramb & Company 978-433-2600,
Tia Cramb
Source: MLS PIN,MLS#: 73552992
Facts & features
Interior
Bedrooms & bathrooms
- Bedrooms: 2
- Bathrooms: 2
- Full bathrooms: 2
Primary bedroom
- Features: Closet, Flooring - Wall to Wall Carpet
- Level: First
- Area: 165
- Dimensions: 15 x 11
Bedroom 2
- Features: Closet, Flooring - Wall to Wall Carpet
- Level: First
- Area: 143
- Dimensions: 11 x 13
Primary bathroom
- Features: Yes
Bathroom 1
- Features: Bathroom - With Shower Stall, Closet - Linen, Flooring - Vinyl
- Level: First
- Area: 88
- Dimensions: 11 x 8
Bathroom 2
- Features: Bathroom - Full, Bathroom - With Tub & Shower, Flooring - Vinyl
- Level: First
- Area: 35
- Dimensions: 7 x 5
Dining room
- Features: Flooring - Wall to Wall Carpet
- Level: First
Kitchen
- Level: First
Living room
- Features: Flooring - Wall to Wall Carpet
- Level: First
Heating
- Central, Forced Air, Propane
Cooling
- Central Air
Appliances
- Included: Range, Dishwasher, Microwave, Refrigerator, Washer, Dryer
- Laundry: Electric Dryer Hookup, First Floor, Washer Hookup
Features
- Flooring: Vinyl, Carpet
- Doors: Storm Door(s)
- Windows: Insulated Windows
- Has basement: No
- Has fireplace: No
Interior area
- Total structure area: 1,344
- Total interior livable area: 1,344 sqft
- Finished area above ground: 1,344
Property
Parking
- Total spaces: 3
- Parking features: Paved Drive
- Uncovered spaces: 3
Features
- Patio & porch: Porch, Deck - Vinyl, Deck - Composite, Covered
- Exterior features: Porch, Deck - Vinyl, Deck - Composite, Covered Patio/Deck, Storage
Lot
- Features: Level
Details
- Zoning: RES
Construction
Type & style
- Home type: MobileManufactured
- Property subtype: Mobile Home
Materials
- Modular
- Foundation: Slab, Other
- Roof: Shingle
Condition
- Year built: 2018
Utilities & green energy
- Sewer: Public Sewer
- Water: Public
- Utilities for property: for Gas Range, for Electric Dryer, Washer Hookup
Community & HOA
Community
- Features: Shopping, Park, Walk/Jog Trails, Bike Path, Conservation Area, House of Worship, Public School
HOA
- Has HOA: Yes
Location
- Region: Pepperell
Financial & listing details
- Price per square foot: $227/sqft
- Date on market: 7/21/2026
- Body type: Double Wide
Estimated market value
Not available
Estimated sales range
Not available
Not available
Price history
| Date | Event | Price |
|---|---|---|
| 9/1/2026 | Contingent | $305,000$227/sqft |
Source: MLS PIN #73552992 Report a problem | ||
| 8/20/2026 | Price change | $305,000-3.2%$227/sqft |
Source: MLS PIN #73552992 Report a problem | ||
| 8/16/2026 | Listed for sale | $315,000$234/sqft |
Source: MLS PIN #73552992 Report a problem | ||
| 8/10/2026 | Contingent | $315,000$234/sqft |
Source: MLS PIN #73552992 Report a problem | ||
| 7/21/2026 | Listed for sale | $315,000$234/sqft |
Source: MLS PIN #73552992 Report a problem | ||
Public tax history
Tax history is unavailable.
Monthly payment
Climate risks
Neighborhood: 01463
Nearby schools
Schools provided by the listing agent
- Elementary: Varnum Brook
- Middle: Nissitissit
- High: North Middlesex High School
Source: MLS PIN. This data may not be complete. We recommend contacting the local school district to confirm school assignments for this home.


Similar homes
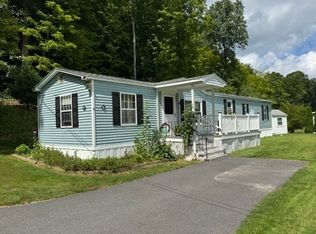
- $355,0002 bd2 ba1.8k sqft38 Tarbell St Unit 7B, Pepperell, MA 01463For Sale
 MLS ID #73568019, Blood Team, Keller Williams Realty - Merrimack. MLS PIN
 - $289,9002 bd2 ba984 sqftFrankfort Commons, Fitchburg, MA 01420For Sale
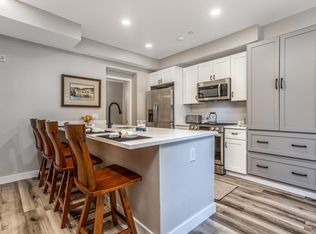 MLS ID #73556570, Ymanol Arriola, Keller Williams Realty North Central. MLS PIN
 - $224,9993 bd2 ba1k sqft1790 Mass Ave Unit T, Lunenburg, MA 01462For Sale
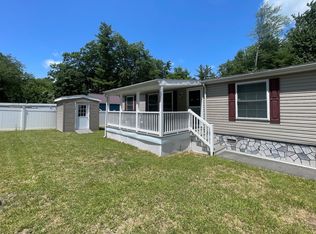 MLS ID #73534644, Paula Valente, Real Estate Exchange. MLS PIN
 - $395,0002 bd2 ba1.4k sqftHollis Crossing, Nashua, NH 03063Active
 MLS ID #5109062, D'Ann True. PrimeMLS
