Welcome to Pepperell's Maple Leaf Village - the area's premier 55+ park. This 2 bedroom\2 full bath home, built in 2019, offers single level living including a large stainless steel-applianced kitchen with a center island and open dining room area. There's brand new carpeting throughout and the primary bath has a full walk-in shower and closet. A second bedroom, and separate full bath with tub and shower complete this very well-maintained home. Park rent is $665 per month and includes real estate tax, water, sewer, trash and road maintenance. Pets are allowed with permission. See attached application and rules & regulations. Subject to park approval with right of first refusal. 55+ park.
Sold for $280,000
$280,000
4 Asher Ln, Pepperell, MA 01463
2beds
1,248sqft
Mobile Home
Built in 2019
-- sqft lot
$-- Zestimate®
$224/sqft
$-- Estimated rent
Home value
Not available
Estimated sales range
Not available
Not available
Zestimate® history
Owner options
List your home for rent
Find your next renter with Zillow Rental Manager. Plus, with online applications, you can quickly screen prospective tenants – for free.
Refinance and save
$1,862/mo
Est. payment
Refinancing to a lower rate could help reduce your monthly payments and save thousands over the life of the loan.
$1,862/mo
Est. payment
Explore your selling options
Work with a Zillow partner agent
Leverage their expertise and Zillow's premium Showcase listings to get your home seen by more buyers.
Get startedList with your own agent
Get your home in front of millions of buyers by listing it on Zillow.
Learn how to do itSell it yourself
Take full control of how buyers see your home on Zillow by listing For Sale by Owner (FSBO).
List your homeWhat's special
Zillow last checked:
Listing updated:
Listed by:
Joanne Smith 978-808-6078,
Century 21 North East 800-844-7653
Bought with:
Laurence Sullivan
Aprilian Inc.
Source: MLS PIN,MLS#: 73550650
Facts & features
Interior
Bedrooms & bathrooms
- Bedrooms: 2
- Bathrooms: 2
- Full bathrooms: 2
Primary bedroom
- Features: Bathroom - Full, Flooring - Wall to Wall Carpet, Lighting - Overhead
- Level: First
Bedroom 2
- Features: Flooring - Wall to Wall Carpet, Lighting - Overhead
- Level: First
Primary bathroom
- Features: Yes
Dining room
- Features: Flooring - Vinyl, Open Floorplan, Lighting - Overhead
- Level: First
Kitchen
- Features: Flooring - Vinyl, Recessed Lighting, Lighting - Overhead
- Level: First
Living room
- Features: Flooring - Wall to Wall Carpet
- Level: First
Heating
- Central, Forced Air, Propane
Cooling
- Central Air
Appliances
- Included: Range, Dishwasher, Microwave, Refrigerator, Washer, Dryer
- Laundry: First Floor, Washer Hookup
Features
- Flooring: Vinyl, Carpet
- Doors: Storm Door(s)
- Windows: Insulated Windows
- Has basement: No
- Has fireplace: No
Interior area
- Total structure area: 1,248
- Total interior livable area: 1,248 sqft
- Finished area above ground: 1,248
Property
Parking
- Total spaces: 3
- Parking features: Paved Drive, Off Street
- Uncovered spaces: 3
Features
- Patio & porch: Porch, Deck
- Exterior features: Porch, Deck
Lot
- Features: Level
Details
- Zoning: 0
Construction
Type & style
- Home type: MobileManufactured
- Property subtype: Mobile Home
Materials
- Modular
- Foundation: Slab, Other
- Roof: Shingle
Condition
- Year built: 2019
Utilities & green energy
- Sewer: Public Sewer
- Water: Public
- Utilities for property: for Gas Range, Washer Hookup
Community & HOA
Community
- Features: Shopping, Tennis Court(s), Park, Walk/Jog Trails, Stable(s), Bike Path, Conservation Area, House of Worship, Public School
- Senior community: Yes
- Subdivision: Maple Leaf Village
HOA
- Has HOA: No
Location
- Region: Pepperell
Financial & listing details
- Price per square foot: $224/sqft
- Date on market: 8/27/2026
- Road surface type: Paved
- Body type: Double Wide
Price history
| Date | Event | Price |
|---|---|---|
| 9/16/2026 | Sold | $280,000-2.6%$224/sqft |
Source: MLS PIN #73550650 Report a problem | ||
| 8/19/2026 | Pending sale | $287,500$230/sqft |
Source: MLS PIN #73550650 Report a problem | ||
| 8/6/2026 | Contingent | $287,500$230/sqft |
Source: MLS PIN #73550650 Report a problem | ||
| 7/16/2026 | Listed for sale | $287,500$230/sqft |
Source: MLS PIN #73550650 Report a problem | ||
Public tax history
Tax history is unavailable.
Neighborhood: 01463
Nearby homes
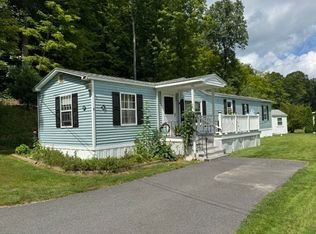
- $189,0002 bd2 ba924 sqft9 Jordan Way, Pepperell, MA 01463Pending
- $193,0002 bd1 ba885 sqft6 Mason St #31, Pepperell, MA 01463Sold

- $295,0002 bd2 ba1.3k sqft1 Asher Ln, Pepperell, MA 01463Sold
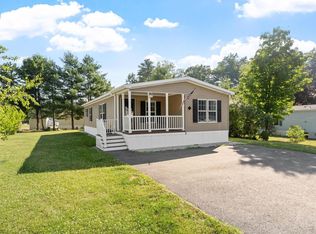
- $216,0002 bd2 ba900 sqft4 Jordan Way, Pepperell, MA 01463Sold

- $345,0003 bd2 ba1.4k sqft16 Asher Ln, Pepperell, MA 01463For Sale
- $135,0002 bd1 ba704 sqft29 Tower Way, Pepperell, MA 01463Sold
- $498,5003 bd1 ba1.4k sqft13 A Shirley St, Pepperell, MA 01463Off Market
- $531,8003 bd2 ba1.4k sqft13A Shirley St, Pepperell, MA 01463Off Market
Nearby schools
GreatSchools rating
- 6/10Varnum Brook Elementary SchoolGrades: K-4Distance: 1 mi
- 6/10Nissitissit Middle SchoolGrades: 5-8Distance: 1.2 mi
- 6/10North Middlesex Regional High SchoolGrades: 9-12Distance: 3 mi
Schools provided by the listing agent
- Elementary: Varnum Brook
- Middle: Nissitissit
- High: Nmrsd
Source: MLS PIN. This data may not be complete. We recommend contacting the local school district to confirm school assignments for this home.
