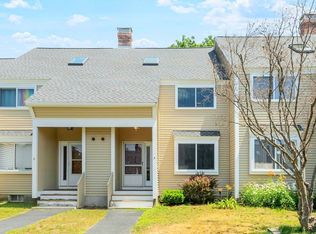
Welcome to your next opportunity! This five-room, two-bedroom, 1.5-bath end-unit townhouse condominium offers the perfect blend of potential and prime positioning. Centrally located with effortless access to major highways and shopping centers. It features a kitchen equipped with a stove, refrigerator, and dishwasher, the inviting living room boasts a cozy fireplace and a sliding door opening to a private deck, while the partially finished basement includes a built-in bar and direct exterior access via a second sliding door. Though the home needs some TLC—specifically fresh paint and new flooring—it has incredibly solid bones, making it a fantastic canvas for your personal style or a savvy investment. Don’t miss out on building instant equity in an unbeatable location!
Pending
$314,900
119 Cortland Cir #119, Leominster, MA 01453
2beds
1,058sqft
Condominium, Townhouse
Built in 1985
-- sqft lot
$-- Zestimate®
$298/sqft
$436/mo HOA
What's special
Cozy fireplacePrivate deck
- 45 days |
- 317 |
- 3 |
Likely to sell faster than
Zillow last checked:
Listing updated:
Listed by:
Scott Simpson 508-331-2030,
Century 21 North East 800-844-7653
Source: MLS PIN,MLS#: 73547180
Facts & features
Interior
Bedrooms & bathrooms
- Bedrooms: 2
- Bathrooms: 2
- Full bathrooms: 1
- 1/2 bathrooms: 1
Primary bedroom
- Features: Flooring - Wall to Wall Carpet
- Level: Second
- Area: 192
- Dimensions: 16 x 12
Bedroom 2
- Features: Flooring - Wall to Wall Carpet
- Level: Second
- Area: 192
- Dimensions: 16 x 12
Bathroom 1
- Features: Bathroom - Half, Flooring - Vinyl
- Level: First
Bathroom 2
- Features: Bathroom - Full, Bathroom - Tiled With Tub & Shower, Flooring - Vinyl
- Level: Second
Dining room
- Features: Flooring - Wall to Wall Carpet
- Level: First
- Area: 110
- Dimensions: 11 x 10
Family room
- Features: Flooring - Wall to Wall Carpet
- Level: Basement
- Area: 224
- Dimensions: 16 x 14
Kitchen
- Features: Flooring - Vinyl
- Level: First
- Area: 63
- Dimensions: 9 x 7
Living room
- Features: Flooring - Wall to Wall Carpet
- Level: First
- Area: 192
- Dimensions: 16 x 12
Heating
- Baseboard, Oil
Cooling
- None
Appliances
- Included: Range, Dishwasher, Refrigerator
- Laundry: Electric Dryer Hookup, Washer Hookup
Features
- Internet Available - Unknown
- Flooring: Vinyl, Carpet
- Windows: Insulated Windows, Storm Window(s)
- Has basement: Yes
- Number of fireplaces: 1
- Fireplace features: Living Room
Interior area
- Total structure area: 1,058
- Total interior livable area: 1,058 sqft
- Finished area above ground: 1,058
- Finished area below ground: 224
Property
Parking
- Total spaces: 2
- Parking features: Off Street, Assigned
- Uncovered spaces: 2
Features
- Entry location: Unit Placement(Street)
- Patio & porch: Deck
- Exterior features: Deck
Details
- Parcel number: M:0444 B:0029 L:00A1,1586288
- Zoning: RA
Construction
Type & style
- Home type: Townhouse
- Property subtype: Condominium, Townhouse
Materials
- Frame
- Roof: Shingle
Condition
- Year built: 1985
Utilities & green energy
- Electric: 100 Amp Service
- Sewer: Public Sewer
- Water: Public
- Utilities for property: for Electric Range, for Electric Dryer, Washer Hookup
Community & HOA
Community
- Features: Shopping, Pool, Tennis Court(s), Park, Golf, Medical Facility, Conservation Area, Highway Access, House of Worship, Public School, T-Station
HOA
- Services included: Insurance, Maintenance Structure, Road Maintenance, Maintenance Grounds, Snow Removal, Trash
- HOA fee: $436 monthly
Location
- Region: Leominster
Financial & listing details
- Price per square foot: $298/sqft
- Tax assessed value: $288,100
- Annual tax amount: $3,935
- Date on market: 7/10/2026
Estimated market value
Not available
Estimated sales range
Not available
Not available
Price history
| Date | Event | Price |
|---|---|---|
| 8/17/2026 | Pending sale | $314,900$298/sqft |
Source: MLS PIN #73547180 Report a problem | ||
| 8/3/2026 | Contingent | $314,900$298/sqft |
Source: MLS PIN #73547180 Report a problem | ||
| 7/9/2026 | Listed for sale | $314,900$298/sqft |
Source: MLS PIN #73547180 Report a problem | ||
Public tax history
Tax history is unavailable.
Monthly payment
Est. payment
Payment breakdown
Explore the cost of this home by adjusting the details. Changes won't be saved.Climate risks
Neighborhood: 01453
Nearby schools
GreatSchools rating
- 5/10Frances Drake SchoolGrades: K-5Distance: 0.6 mi
- 5/10Samoset SchoolGrades: 6-8Distance: 2.3 mi
- 5/10Leominster Senior High SchoolGrades: 9-12Distance: 2.5 mi
- $325,0002 bd2 ba1.3k sqft115 Cortland Cir, Leominster, MA 01453Sold

- $288,5002 bd2 ba1.6k sqft127 Cortland Cir UNIT 127, Leominster, MA 01453Sold
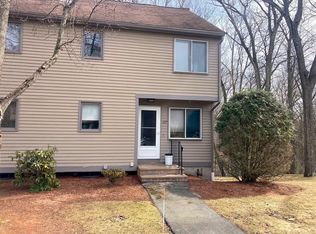
- $330,0002 bd2 ba1k sqft122 Cortland Cir #122, Leominster, MA 01453Sold
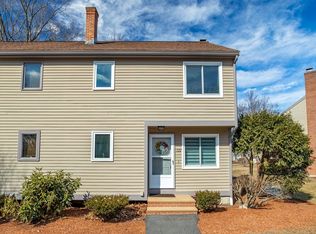
- $330,0002 bd3 ba1.3k sqft99 Cortland Cir #99, Leominster, MA 01453Sold
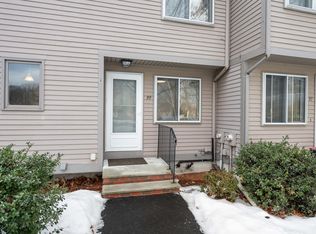
- $315,0002 bd2 ba1k sqft130 Cortland Cir #130, Leominster, MA 01453Sold
- $330,0002 bd2 ba1k sqft91 Cortland Cir #91, Leominster, MA 01453Sold
- $317,0002 bd1 ba1k sqft133 Cortland Cir, Leominster, MA 01453Off Market
- $299,0002 bd2 ba1k sqft140 Cortland Cir UNIT 140, Leominster, MA 01453Sold
A local agent can set up tours, give advice and negotiate with sellers.
A local lender can help you make sure your offer is ready when you are.
Similar homes
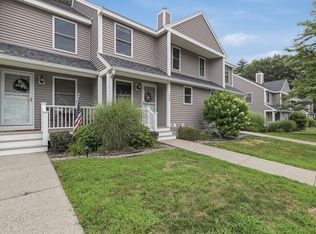
- $315,0002 bd2 ba1.3k sqftWildwood Condominiums, Leominster, MA 01453For Sale
 MLS ID #73553599, Cyndi Deshaies, Lamacchia Realty, Inc.. MLS PIN
 - $330,0002 bd2 ba1.3k sqftFallbrook Condominium, Leominster, MA 01453For Sale
 MLS ID #73563193, Tais Braganca, Keller Williams Realty-Merrimack. MLS PIN
 - $330,0002 bd2 ba1.3k sqftFallbrook Condominium, Leominster, MA 01453For Sale
 MLS ID #73541349, Marjorie Ondine, Coldwell Banker Realty - Leominster. MLS PIN
 - $310,0002 bd2 ba1.3k sqftAcorn Park, Shirley, MA 01464For Sale
 MLS ID #73554472, Joan Denaro, RE/MAX Partners. MLS PIN
 - $349,9002 bd2 ba1.2k sqft198 Hayden Rd #198, Groton, MA 01450For SaleMLS ID #73547183, Lana Kopsala, Coldwell Banker Realty - Leominster. MLS PIN
- $349,9002 bd2 ba1.2k sqftGroton Garden Estates Condominium, Groton, MA 01450For SaleMLS ID #73547182, Lana Kopsala, Coldwell Banker Realty - Leominster. MLS PIN
- $265,0002 bd2 ba952 sqft556 Central St #11, Leominster, MA 01453For SaleMLS ID #73492851, Maryanne Hardy, Foster-Healey Real Estate. MLS PIN
- $205,0002 bd1 ba760 sqftPierce Manor, Leominster, MA 01453For SaleMLS ID #73566995, Haschig Homes Group, William Raveis R.E. & Home Services. MLS PIN
- $255,0002 bd1 ba728 sqft30 Abbey Rd APT 102, Leominster, MA 01453For SaleMLS ID #73539512, James Xarras, Berkshire Hathaway HomeServices Commonwealth Real Estate. MLS PIN
- $320,0003 bd2 ba1.3k sqftAcorn Park, Shirley, MA 01464For SaleMLS ID #73557139, Cyndi Deshaies, Lamacchia Realty, Inc.. MLS PIN
- $394,9003 bd1 ba1.3k sqft25 Starr St, Leominster, MA 01453For SaleMLS ID #73559868, Faun MacDonald, Keller Williams Realty-Merrimack. MLS PIN
- $320,0002 bd2 ba1.3k sqftSawmill Pond Condominium, Fitchburg, MA 01420For SaleMLS ID #73502779, Stephanie Pandiscio, Foster-Healey Real Estate. MLS PIN
- $418,9002 bd1 ba1.2k sqft242 Pleasant St, Leominster, MA 01453For SaleMLS ID #73555125, Douglas Tammelin, Coldwell Banker Realty - Leominster. MLS PIN
- $315,0002 bd2 ba1.4k sqftQuinapoxet Village, Holden, MA 01522For SaleMLS ID #73561506, The Balestracci Group, Lamacchia Realty, Inc.. MLS PIN
- $280,0003 bd1 ba1k sqft542-542 Wanoosnoc Rd #R, Fitchburg, MA 01420For SaleMLS ID #73560253, Kate Jackson, Coldwell Banker Realty - Leominster. MLS PIN
- $420,0003 bd2 ba1.5k sqft178 Walnut St, Leominster, MA 01453For SaleMLS ID #73559805, Ymanol Arriola, Keller Williams Realty North Central. MLS PIN
- $349,0002 bd2 ba1.3k sqftSawmill Pond, Fitchburg, MA 01420For SaleMLS ID #73539464, Lisa Durant, Lamacchia Realty, Inc.. MLS PIN
- $315,0002 bd1 ba1k sqft10 Burnett St, Fitchburg, MA 01420For SaleMLS ID #73544903, Adrian Olivera, Keller Williams Realty North Central. MLS PIN
- $324,9002 bd2 ba1.2k sqftQuabbin Estates, Worcester, MA 01606For SaleMLS ID #73550396, Fnu Rizwana, RE/MAX Diverse. MLS PIN
- $399,9002 bd2 ba1.2k sqftSquannacook Hill Condominiums, Groton, MA 01450For SaleMLS ID #73565989, Sharie Warila, Keller Williams Realty Boston Northwest. MLS PIN
