Whether you're searching for your first home or looking to downsize, this charming three-bedroom Cape offers comfort, functionality, and great potential. The flexible floor plan features a convenient first-floor bedroom, an eat-in kitchen, and a separate dining room perfect for everyday meals or entertaining. Upstairs, you'll find two additional bedrooms that provide privacy and versatility. A one-car garage offers added convenience, while the private backyard is ideal for relaxing, gardening, or enjoying outdoor gatherings. Don't miss this wonderful opportunity to make this inviting home your own!
Pending
$394,900
25 Starr St, Leominster, MA 01453
3beds
1,326sqft
Single Family Residence
Built in 1952
10,763 Square Feet Lot
$397,100 Zestimate®
$298/sqft
$-- HOA
What's special
Eat-in kitchenConvenient first-floor bedroomFlexible floor plan
- 28 days
- 39
- 2
Likely to sell faster than
Zillow last checked:
Listing updated:
Listed by:
Faun MacDonald 978-758-1884,
Keller Williams Realty-Merrimack 978-692-3280
Source: MLS PIN,MLS#: 73559868
Facts & features
Interior
Bedrooms & bathrooms
- Bedrooms: 3
- Bathrooms: 1
- Full bathrooms: 1
Primary bedroom
- Features: Flooring - Hardwood
- Level: First
- Area: 196
- Dimensions: 14 x 14
Bedroom 2
- Features: Closet, Flooring - Hardwood
- Level: Second
- Area: 208
- Dimensions: 16 x 13
Bedroom 3
- Features: Closet, Flooring - Hardwood
- Level: Second
- Area: 182
- Dimensions: 14 x 13
Primary bathroom
- Features: No
Dining room
- Features: Flooring - Wall to Wall Carpet
- Level: First
- Area: 196
- Dimensions: 14 x 14
Kitchen
- Features: Flooring - Vinyl, Exterior Access
- Level: Main,First
- Area: 168
- Dimensions: 14 x 12
Living room
- Features: Flooring - Hardwood
- Level: First
- Area: 224
- Dimensions: 16 x 14
Heating
- Steam, Oil
Cooling
- None
Appliances
- Included: Tankless Water Heater, Range, Dishwasher, Refrigerator, Washer, Dryer
- Laundry: In Basement
Features
- Internet Available - Unknown
- Flooring: Wood, Vinyl, Carpet
- Doors: Storm Door(s)
- Windows: Storm Window(s), Screens
- Basement: Full
- Has fireplace: No
Interior area
- Total structure area: 1,326
- Total interior livable area: 1,326 sqft
- Finished area above ground: 1,326
Property
Parking
- Total spaces: 4
- Parking features: Detached, Paved Drive, Off Street, Paved
- Garage spaces: 1
- Uncovered spaces: 3
Accessibility
- Accessibility features: No
Features
- Exterior features: Screens
- Frontage length: 100.00
Lot
- Size: 10,763 Square Feet
- Features: Level
Details
- Parcel number: 1590194
- Zoning: Res
Construction
Type & style
- Home type: SingleFamily
- Architectural style: Cape
- Property subtype: Single Family Residence
Materials
- Frame
- Foundation: Concrete Perimeter
- Roof: Shingle
Condition
- Year built: 1952
Utilities & green energy
- Electric: 100 Amp Service
- Sewer: Public Sewer
- Water: Public
- Utilities for property: for Electric Range
Community & HOA
Community
- Features: Public Transportation, Shopping, Park, Walk/Jog Trails, Golf, Medical Facility, Laundromat, Conservation Area, Highway Access, House of Worship, Private School, Public School
HOA
- Has HOA: No
Location
- Region: Leominster
Financial & listing details
- Price per square foot: $298/sqft
- Tax assessed value: $366,600
- Annual tax amount: $5,008
- Date on market: 9/12/2026
- Exclusions: None.
- Road surface type: Paved
Estimated market value
$397,100
$377,000 - $417,000
$2,718/mo
Price history
| Date | Event | Price |
|---|---|---|
| 9/1/2026 | Pending sale | $394,900$298/sqft |
Source: MLS PIN #73559868 Report a problem | ||
| 8/26/2026 | Contingent | $394,900$298/sqft |
Source: MLS PIN #73559868 Report a problem | ||
| 8/6/2026 | Listed for sale | $394,900$298/sqft |
Source: MLS PIN #73559868 Report a problem | ||
Public tax history
| Year | Property taxes | Tax assessment |
|---|---|---|
| 2025 | $4,828 +4.3% | $344,100 +7.9% |
| 2024 | $4,627 +3.1% | $318,900 +10.5% |
| 2023 | $4,486 +5.5% | $288,700 +12.4% |
| 2022 | $4,253 +8.5% | $256,800 +18.8% |
| 2021 | $3,920 +9.4% | $216,200 +8.5% |
| 2020 | $3,583 +1.9% | $199,300 +5.1% |
| 2019 | $3,515 +1.6% | $189,600 +5.9% |
| 2018 | $3,460 +6.5% | $179,000 +8.7% |
| 2017 | $3,250 +2.3% | $164,700 +1.5% |
| 2016 | $3,178 +2.3% | $162,300 +1.5% |
| 2015 | $3,108 +3.4% | $159,900 +0.4% |
| 2014 | $3,007 +6% | $159,200 +0.8% |
| 2013 | $2,836 +3.2% | $157,900 -3.9% |
| 2012 | $2,747 +3.8% | $164,300 -4.4% |
| 2011 | $2,647 +3.2% | $171,800 -7.4% |
| 2010 | $2,565 +2.4% | $185,600 -10.9% |
| 2009 | $2,506 +9.2% | $208,300 +2.1% |
| 2008 | $2,295 +2.7% | $204,000 -0.6% |
| 2007 | $2,234 +1.5% | $205,300 +0.7% |
| 2006 | $2,200 | $203,900 +9% |
| 2005 | $2,200 +16.3% | $187,100 +25.2% |
| 2004 | $1,891 +0.3% | $149,400 +3% |
| 2003 | $1,886 +8.6% | $145,100 +17.6% |
| 2002 | $1,737 +7.5% | $123,400 +32.5% |
| 1995 | $1,616 | $93,100 |
Find assessor info on the county website
Monthly payment
Est. payment
Payment breakdown
Explore the cost of this home by adjusting the details. Changes won't be saved.Climate risks
Neighborhood: 01453

Similar homes
- $375,0003 bd1 ba1.1k sqft167 5th St, Leominster, MA 01453For Sale
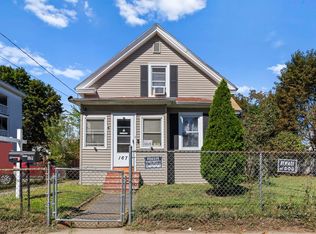 MLS ID #73572882, Rebecca Koulalis, Redfin Corp.. MLS PIN
 - $435,0002 bd2 ba1k sqft490 Union St, Leominster, MA 01453For Sale
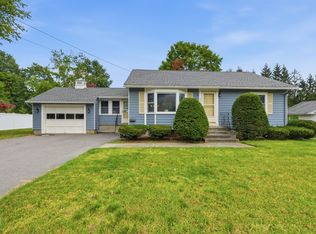 MLS ID #73574146, Tricia Basquiat, Berkshire Hathaway HomeServices Commonwealth Real Estate. MLS PIN
 - $449,9003 bd2 ba1.5k sqft377 Union St, Leominster, MA 01453For Sale
 MLS ID #73517453, The TrustPoint Group, eXp Realty LLC - Corporate Office. MLS PIN
 - $550,0003 bd2 ba1.6k sqft64 Jordans Way, Leominster, MA 01453For Sale
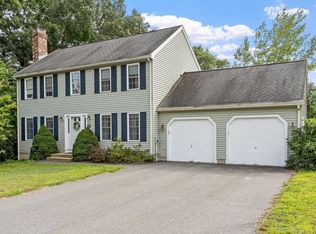 MLS ID #73568590, Linda Bourgeois, Coldwell Banker Realty - Westford. MLS PIN
