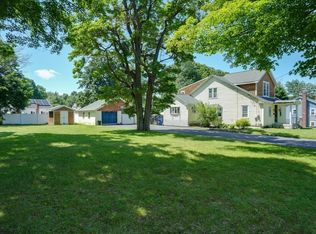
Welcome to your new home! This is your chance to own a great home in the King’s Corner, N. Leominster neighborhood. This 4 bedroom 3 bath home is situated on a quiet street. The home features a large living room with cathedral ceilings, fireplace, bright bay windows, eat-in kitchen, dining area and a 3 season sunroom that leads to the back deck. A great place for everyday living, entertainment & dinner parties. The lower level of the home has an oversized family room with a wood burning stove, a full bathroom and the 4th bedroom. Other features include solar panels, an attached garage, laundry room, mud room, in-ground pool (with new liner) and large back yard with a baby barn featuring an upper level (has electricity, bring your imagination!). Home sold as is. Located near Mt Wachusett, Leominster State Park, Fitchburg State University, Fitchburg commuter rail line and Mart Bus. Other local area features include grocery stores, mall, restaurants, route 2 and route 13 (Main street).
Sold for $479,000
$479,000
22 Dewey St, Leominster, MA 01453
4beds
2,400sqft
Single Family Residence
Built in 1988
0.35 Acres Lot
$575,200 Zestimate®
$200/sqft
$3,083 Estimated rent
Home value
$575,200
$546,000 - $604,000
$3,083/mo
Zestimate® history
Owner options
List your home for rent
$3,083/mo
Rent Zestimate®
Find your next renter with Zillow Rental Manager. Plus, with online applications, you can quickly screen prospective tenants – for free.
$3,083/mo
Rent Zestimate®
Refinance and save
$3,280/mo
Est. payment
Refinancing to a lower rate could help reduce your monthly payments and save thousands over the life of the loan.
$3,280/mo
Est. payment
Explore your selling options
Work with a Zillow partner agent
Leverage their expertise and Zillow's premium Showcase listings to get your home seen by more buyers.
Get startedList with your own agent
Get your home in front of millions of buyers by listing it on Zillow.
Learn how to do itSell it yourself
Take full control of how buyers see your home on Zillow by listing For Sale by Owner (FSBO).
List your homeWhat's special
Baby barnMud roomEat-in kitchenIn-ground poolCathedral ceilingsLeominster state parkOversized family room
Zillow last checked:
Listing updated:
Listed by:
Steven Weekes 617-942-1475,
Lux Real Estate, LLC 857-547-8267,
Steven Weekes 617-942-1475
Bought with:
Marina Gil Santamaria
StartPoint Realty
Source: MLS PIN,MLS#: 73163950
Facts & features
Interior
Bedrooms & bathrooms
- Bedrooms: 4
- Bathrooms: 3
- Full bathrooms: 3
- Main level bathrooms: 2
- Main level bedrooms: 2
Primary bedroom
- Features: Bathroom - Full, Closet, Flooring - Wall to Wall Carpet, Balcony / Deck, Slider
- Level: Main,First
Bedroom 2
- Features: Closet, Flooring - Wall to Wall Carpet, Window(s) - Picture
- Level: First
Bedroom 3
- Features: Closet, Flooring - Wall to Wall Carpet, Window(s) - Picture
- Level: Main,First
Bedroom 4
- Features: Closet/Cabinets - Custom Built, Flooring - Wall to Wall Carpet, Window(s) - Bay/Bow/Box, Exterior Access, Recessed Lighting, Lighting - Overhead
- Level: Basement
Primary bathroom
- Features: Yes
Bathroom 1
- Features: Bathroom - Full, Bathroom - With Tub & Shower, Ceiling Fan(s), Closet - Linen, Countertops - Stone/Granite/Solid, Lighting - Overhead
- Level: Main,First
Bathroom 2
- Features: Bathroom - Full, Bathroom - With Tub & Shower, Ceiling Fan(s), Countertops - Stone/Granite/Solid, Lighting - Overhead
- Level: Main,First
Bathroom 3
- Features: Bathroom - Full, Bathroom - Double Vanity/Sink, Bathroom - With Shower Stall, Ceiling Fan(s), Closet - Linen, Lighting - Sconce, Lighting - Overhead
- Level: Basement
Dining room
- Features: Cathedral Ceiling(s), Flooring - Wall to Wall Carpet, Open Floorplan
- Level: First
Family room
- Features: Wood / Coal / Pellet Stove, Closet, Closet/Cabinets - Custom Built, Flooring - Wall to Wall Carpet, Lighting - Overhead
- Level: Basement
Kitchen
- Features: Flooring - Hardwood, Window(s) - Bay/Bow/Box, Dining Area, Countertops - Stone/Granite/Solid, Breakfast Bar / Nook, Recessed Lighting
- Level: First
Living room
- Features: Skylight, Cathedral Ceiling(s), Flooring - Wall to Wall Carpet, Window(s) - Bay/Bow/Box, Open Floorplan, Lighting - Overhead
- Level: Main,First
Heating
- Baseboard, Natural Gas
Cooling
- None, Whole House Fan
Appliances
- Included: Gas Water Heater, Oven, Disposal, Microwave, Range, Refrigerator
- Laundry: Closet/Cabinets - Custom Built, Main Level, Attic Access, Electric Dryer Hookup, Washer Hookup, Sink, First Floor
Features
- Ceiling Fan(s), Lighting - Overhead, Sun Room, High Speed Internet
- Flooring: Wood, Carpet, Vinyl / VCT, Flooring - Wall to Wall Carpet
- Doors: Insulated Doors, Storm Door(s)
- Windows: Picture, Insulated Windows
- Has basement: No
- Number of fireplaces: 1
- Fireplace features: Living Room
Interior area
- Total structure area: 2,400
- Total interior livable area: 2,400 sqft
Property
Parking
- Total spaces: 7
- Parking features: Attached, Garage Door Opener, Paved Drive, Off Street, Paved
- Attached garage spaces: 1
- Uncovered spaces: 6
Features
- Patio & porch: Porch - Enclosed
- Exterior features: Porch - Enclosed, Pool - Inground, Rain Gutters, Storage, Fenced Yard
- Has private pool: Yes
- Pool features: In Ground
- Fencing: Fenced/Enclosed,Fenced
Lot
- Size: 0.35 Acres
Details
- Parcel number: M:0257 B:0006 L:0000,1582022
- Zoning: RA
Construction
Type & style
- Home type: SingleFamily
- Architectural style: Raised Ranch
- Property subtype: Single Family Residence
Materials
- Frame
- Foundation: Concrete Perimeter
- Roof: Shingle
Condition
- Year built: 1988
Utilities & green energy
- Electric: 110 Volts
- Sewer: Public Sewer
- Water: Public
- Utilities for property: for Electric Range, for Electric Oven, for Electric Dryer, Washer Hookup
Green energy
- Energy generation: Solar
Community & HOA
Community
- Features: Public Transportation, Shopping, Highway Access, Public School
HOA
- Has HOA: No
Location
- Region: Leominster
Financial & listing details
- Price per square foot: $200/sqft
- Tax assessed value: $419,400
- Annual tax amount: $6,517
- Date on market: 8/12/2026
- Listing terms: Seller W/Participate
- Road surface type: Paved
Price history
| Date | Event | Price |
|---|---|---|
| 1/9/2024 | Sold | $479,000-2.2%$200/sqft |
Source: MLS PIN #73163950 Report a problem | ||
| 10/21/2023 | Price change | $490,000-3.9%$204/sqft |
Source: MLS PIN #73163950 Report a problem | ||
| 9/27/2023 | Listed for sale | $510,000+227.1%$213/sqft |
Source: MLS PIN #73163950 Report a problem | ||
| 11/25/1996 | Sold | $155,900-0.7%$65/sqft |
Source: Public Record Report a problem | ||
| 9/28/1995 | Sold | $157,000+2516.7%$65/sqft |
Source: Public Record Report a problem | ||
| 8/28/1991 | Sold | $6,000$3/sqft |
Source: Public Record Report a problem | ||
Public tax history
| Year | Property taxes | Tax assessment |
|---|---|---|
| 2025 | $6,893 +3.3% | $491,300 +6.9% |
| 2024 | $6,670 +2.3% | $459,700 +9.6% |
| 2023 | $6,517 +5.1% | $419,400 +12% |
| 2022 | $6,200 +0.7% | $374,400 +10.3% |
| 2021 | $6,155 +2% | $339,500 +1.1% |
| 2020 | $6,036 +4.2% | $335,700 +7.4% |
| 2019 | $5,794 -1.4% | $312,500 +2.8% |
| 2018 | $5,874 +9.8% | $303,900 +12.1% |
| 2017 | $5,349 +4.8% | $271,100 +4% |
| 2016 | $5,103 +3.3% | $260,600 +2.6% |
| 2015 | $4,938 +1.8% | $254,000 -1.1% |
| 2014 | $4,851 +5.4% | $256,800 +0.2% |
| 2013 | $4,603 +1.1% | $256,300 -5.9% |
| 2012 | $4,555 +5.3% | $272,400 -3% |
| 2011 | $4,326 +11.6% | $280,700 +0% |
| 2010 | $3,878 +7.2% | $280,600 -6.7% |
| 2009 | $3,617 -8.7% | $300,700 -14.6% |
| 2008 | $3,960 +3.6% | $352,000 +0.2% |
| 2007 | $3,822 +3.9% | $351,300 +3.1% |
| 2006 | $3,678 -0.1% | $340,900 +8.9% |
| 2005 | $3,682 -1.3% | $313,100 +6.2% |
| 2004 | $3,731 +14.8% | $294,700 +17.9% |
| 2003 | $3,249 +5.1% | $249,900 +13.8% |
| 2002 | $3,091 +47.8% | $219,500 +82.2% |
| 1995 | $2,092 | $120,500 |
Find assessor info on the county website
Neighborhood: 01453
Nearby homes
- $457,0003 bd2 ba2.1k sqft16 Dewey St, Leominster, MA 01453Sold
- $404,3003 bd1 ba1.5k sqft32 Dewey St, Leominster, MA 01453Off Market
- $350,8002 bd1 ba1.1k sqft34 Schley St, Leominster, MA 01453Off Market
- $356,8003 bd1 ba1.2k sqft25 Dewey St, Leominster, MA 01453Off Market
- $419,5003 bd1 ba1.2k sqft19 Dewey St, Leominster, MA 01453Off Market
- $394,9003 bd1 ba1.3k sqft25 Starr St, Leominster, MA 01453Pending
- $499,6003 bd2 ba1.6k sqft31 Starr St, Leominster, MA 01453Off Market
- $487,5003 bd2 ba1.4k sqft19 Starr St, Leominster, MA 01453Off Market
Nearby schools
GreatSchools rating
- 6/10Johnny Appleseed Elementary SchoolGrades: K-5Distance: 1 mi
- 6/10Sky View Middle SchoolGrades: 6-8Distance: 2.4 mi
- 5/10Leominster Senior High SchoolGrades: 9-12Distance: 2.7 mi
Get a cash offer in 3 minutes
Find out how much your home could sell for in as little as 3 minutes with a no-obligation cash offer.
Estimated market value
$575,200
Get a cash offer in 3 minutes
Find out how much your home could sell for in as little as 3 minutes with a no-obligation cash offer.
Estimated market value
$575,200
- Massachusetts
- Worcester County
- Leominster
- 01453
- 22 Dewey St
