Welcome to this beautiful end-unit townhouse at Sawmill Pond Condominium, part of a small and well-maintained community. The open-concept first floor features a spacious kitchen, dining, and living area with a cozy gas fireplace, a convenient half bath, and an enclosed three-season porch—perfect for relaxing. Upstairs, you’ll find a primary bedroom with a large closet, a second bedroom, and a full bath complete with a double vanity, shower, and soaking/jetted tub. Finished basement offers flexible space for a family room, home office, or gym, along with a separate storage area and utility room. Additional highlights include a one-car garage and low-maintenance vinyl siding. This move-in ready home offers the perfect blend of comfort, convenience, and a peaceful setting. Ideally located near Route 2 (east and westbound), just minutes to the commuter rail (T-Station) and Wachusett Mountain for skiing in the winter and hiking year-round.
For sale
Price cut: $30K (7/4)
$320,000
51 Saw Mill Pond Rd Unit 51, Fitchburg, MA 01420
2beds
1,308sqft
Condominium, Townhouse
Built in 2002
-- sqft lot
$-- Zestimate®
$245/sqft
$435/mo HOA
What's special
Cozy gas fireplaceOne-car garageEnd-unit townhouseOpen-concept first floorLow-maintenance vinyl siding
- 128 days |
- 523 |
- 19 |
Zillow last checked:
Listing updated:
Listed by:
Stephanie Pandiscio 978-502-1238,
Foster-Healey Real Estate 978-537-8301
Source: MLS PIN,MLS#: 73502779
Facts & features
Interior
Bedrooms & bathrooms
- Bedrooms: 2
- Bathrooms: 2
- Full bathrooms: 1
- 1/2 bathrooms: 1
Primary bedroom
- Features: Bathroom - Full, Closet, Flooring - Wall to Wall Carpet
- Level: Second
Bedroom 2
- Features: Closet, Flooring - Wall to Wall Carpet
- Level: Second
Primary bathroom
- Features: Yes
Bathroom 1
- Level: First
Bathroom 2
- Level: Second
Dining room
- Features: Flooring - Wall to Wall Carpet, Exterior Access, Open Floorplan
- Level: First
Family room
- Features: Flooring - Wall to Wall Carpet
- Level: Basement
Kitchen
- Features: Flooring - Wood, Breakfast Bar / Nook, Open Floorplan
- Level: First
Living room
- Level: First
Heating
- Central, Forced Air, Natural Gas
Cooling
- Central Air
Appliances
- Included: Range, Dishwasher, Refrigerator, Washer, Dryer
- Laundry: Electric Dryer Hookup, Washer Hookup, Second Floor, In Unit
Features
- Flooring: Wood, Vinyl, Carpet
- Windows: Insulated Windows
- Has basement: Yes
- Number of fireplaces: 1
- Common walls with other units/homes: Corner
Interior area
- Total structure area: 1,308
- Total interior livable area: 1,308 sqft
- Finished area above ground: 1,308
Property
Parking
- Total spaces: 3
- Parking features: Attached, Off Street, Tandem
- Attached garage spaces: 1
- Uncovered spaces: 2
Features
- Entry location: Unit Placement(Street)
- Patio & porch: Porch, Enclosed, Deck, Covered
- Exterior features: Porch, Porch - Enclosed, Deck, Covered Patio/Deck
Details
- Parcel number: M:0S53 B:0005 L:F51
- Zoning: RR
Construction
Type & style
- Home type: Townhouse
- Property subtype: Condominium, Townhouse
Materials
- Frame
- Roof: Shingle
Condition
- Year built: 2002
Utilities & green energy
- Electric: Circuit Breakers
- Sewer: Public Sewer
- Water: Public
- Utilities for property: for Electric Range, for Electric Dryer, Washer Hookup
Community & HOA
Community
- Features: Public Transportation, Shopping, Medical Facility, Conservation Area, Highway Access, T-Station, University
HOA
- Services included: Insurance, Maintenance Structure, Road Maintenance, Maintenance Grounds, Snow Removal, Trash
- HOA fee: $435 monthly
Location
- Region: Fitchburg
Financial & listing details
- Price per square foot: $245/sqft
- Tax assessed value: $293,600
- Annual tax amount: $3,967
- Date on market: 4/16/2026
Estimated market value
Not available
Estimated sales range
Not available
Not available
Price history
| Date | Event | Price |
|---|---|---|
| 7/31/2026 | Listed for sale | $320,000$245/sqft |
Source: MLS PIN #73502779 Report a problem | ||
| 7/24/2026 | Contingent | $320,000$245/sqft |
Source: MLS PIN #73502779 Report a problem | ||
| 7/4/2026 | Price change | $320,000-8.6%$245/sqft |
Source: MLS PIN #73502779 Report a problem | ||
| 5/19/2026 | Price change | $350,000-5.4%$268/sqft |
Source: MLS PIN #73502779 Report a problem | ||
| 4/16/2026 | Listed for sale | $370,000$283/sqft |
Source: MLS PIN #73502779 Report a problem | ||
Public tax history
Tax history is unavailable.
Monthly payment
Est. payment
Payment breakdown
Explore the cost of this home by adjusting the details. Changes won't be saved.Climate risks
Neighborhood: 01420
Nearby schools
GreatSchools rating
- 3/10Reingold Elementary SchoolGrades: 1-5Distance: 1.9 mi
- 4/10Memorial Middle SchoolGrades: 6-8Distance: 2.5 mi
- 2/10Fitchburg High SchoolGrades: 9-12Distance: 5.6 mi
- $345,0002 bd2 ba1.3k sqft41 Saw Mill Pond Rd, Fitchburg, MA 01420Sold
- $366,6002 bd1 ba1.6k sqft43 Saw Mill Pond Rd, Fitchburg, MA 01420Off Market
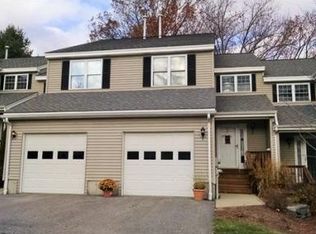
- $377,2002 bd1 ba1.3k sqft47 Saw Mill Pond Rd, Fitchburg, MA 01420Off Market
- $362,7002 bd1 ba1.5k sqft49 Saw Mill Pond Rd, Fitchburg, MA 01420Off Market

- $360,8002 bd1 ba1.3k sqft51 Saw Mill Pond Rd, Fitchburg, MA 01420Off Market
- $356,4002 bd1 ba1.3k sqft53 Saw Mill Pond Rd, Fitchburg, MA 01420Off Market
- $364,2002 bd2 ba1.6k sqft45 Saw Mill Pond Rd, Fitchburg, MA 01420Off Market
- $363,4002 bd1 ba1.3k sqft55 Saw Mill Pond Rd, Fitchburg, MA 01420Off Market
A local agent can set up tours, give advice and negotiate with sellers.
A local lender can help you make sure your offer is ready when you are.
Similar homes
- $349,0002 bd2 ba1.3k sqftSawmill Pond, Fitchburg, MA 01420For Sale
 MLS ID #73539464, Lisa Durant, Lamacchia Realty, Inc.. MLS PIN
 - $329,0002 bd2 ba1.7k sqftOak Ridge Estates, Fitchburg, MA 01420For Sale
 MLS ID #73557918, Laurie Howe Bourgeois, Coldwell Banker Realty - Leominster. MLS PIN
 - $346,0002 bd2 ba1.9k sqftOak Ridge Estates, Fitchburg, MA 01420For Sale
 MLS ID #73492282, Kim Tabor, Coldwell Banker Realty - Leominster. MLS PIN
 - $315,0002 bd1 ba1k sqft10 Burnett St, Fitchburg, MA 01420For Sale
 MLS ID #73544903, Adrian Olivera, Keller Williams Realty North Central. MLS PIN
 - $349,7003 bd2 ba1k sqft323 Rollstone St, Fitchburg, MA 01420For SaleMLS ID #73560440, Ana Delgado-Cannon, Home Bound Realty. MLS PIN
- $330,0002 bd2 ba1.3k sqftFallbrook Condominium, Leominster, MA 01453For SaleMLS ID #73563193, Tais Braganca, Keller Williams Realty-Merrimack. MLS PIN
- $359,9002 bd2 ba1.3k sqft191 High St, Fitchburg, MA 01420For SaleMLS ID #73524792, Michael Beaudoin, Coldwell Banker Realty - Leominster. MLS PIN
- $315,0002 bd2 ba1.3k sqftWildwood Condominiums, Leominster, MA 01453For SaleMLS ID #73553599, Cyndi Deshaies, Lamacchia Realty, Inc.. MLS PIN
- $420,0004 bd2 ba1.5k sqft55 Cottage St, Fitchburg, MA 01420For SaleMLS ID #73535775, Linda Zichelle, Coldwell Banker Realty - Leominster. MLS PIN
- $315,0002 bd2 ba1.4k sqftQuinapoxet Village, Holden, MA 01522For SaleMLS ID #73561506, The Balestracci Group, Lamacchia Realty, Inc.. MLS PIN
- $330,0002 bd2 ba1.3k sqftFallbrook Condominium, Leominster, MA 01453For SaleMLS ID #73541349, Marjorie Ondine, Coldwell Banker Realty - Leominster. MLS PIN
- $384,9003 bd3 ba1.4k sqft20 Lawrence St, Fitchburg, MA 01420For SaleMLS ID #73524866, Taylor Healey, Foster-Healey Real Estate. MLS PIN
- $399,9003 bd2 ba1.4k sqft113 Simonds St, Fitchburg, MA 01420For SaleMLS ID #73531119, Laurie Howe Bourgeois, Coldwell Banker Realty - Leominster. MLS PIN
- $310,0002 bd2 ba1.3k sqftAcorn Park, Shirley, MA 01464For SaleMLS ID #73554472, Joan Denaro, RE/MAX Partners. MLS PIN
- $368,8484 bd1 ba1.4k sqft4 Harrison Ave, Fitchburg, MA 01420For SaleMLS ID #73557124, Brooke Boucher, Lamacchia Realty, Inc.. MLS PIN
- $349,9002 bd2 ba1.2k sqft198 Hayden Rd #198, Groton, MA 01450For SaleMLS ID #73547183, Lana Kopsala, Coldwell Banker Realty - Leominster. MLS PIN
- $320,0003 bd2 ba1.3k sqftAcorn Park, Shirley, MA 01464For SaleMLS ID #73557139, Cyndi Deshaies, Lamacchia Realty, Inc.. MLS PIN
- $349,9002 bd2 ba1.2k sqftGroton Garden Estates Condominium, Groton, MA 01450For SaleMLS ID #73547182, Lana Kopsala, Coldwell Banker Realty - Leominster. MLS PIN
- $375,0002 bd2 ba1.6k sqftMahogany Run, Leominster, MA 01453For SaleMLS ID #73558955, Emma Weisman, Keller Williams Realty North Central. MLS PIN
- $475,0003 bd3 ba1.8k sqft42 Pierce Farm Rd, Fitchburg, MA 01420For SaleMLS ID #73559174, Nicholas L. Pelletier, Keller Williams Realty North Central. MLS PIN
