AFFORDABLE RESALE: Deadline to Qualify for Lottery: September 29th at 5pm. Welcome to this bright and well-kept townhome-style 2-bed, 2.5-bath condo offering comfort, space, and convenience in a desirable Ayer community! This affordable-housing resale provides a fantastic opportunity for qualified buyers to enjoy a spacious layout, lots of natural light throughout the home, and features that make day-to-day living comfortable and easy. The main level features an open living and dining area, a clean and functional kitchen, and access to a private deck. Upstairs, you’ll find two bedrooms, including a primary bedroom with a full bath attached, offering privacy and ease. The lower level provides excellent storage space, giving you plenty of room to stay organized. The home also includes an attached garage, adding everyday convenience and secure parking. With in-unit laundry, ample storage throughout, and a location close to shopping, dining, and commuter routes, this home checks all the boxes for comfortable living at an accessible price point! Unit subject to affordable housing and resale restrictions. Income and asset limits apply. Must be owner occupied. Find application here: https://www.cognitoforms.com/CHAPA2/ResaleApplication.OPEN HOUSE SAT. 9/19 10:30am-12:30pm
For sale
Price increase: $30 (9/17)
$293,630
42 Longview Cir #B, Ayer, MA 01432
2beds
1,269sqft
Condominium, Townhouse
Built in 2011
-- sqft lot
$294,600 Zestimate®
$231/sqft
$192/mo HOA
What's special
In-unit laundryAttached garageExcellent storage spaceAmple storage throughoutClean and functional kitchenSpacious layout
- 3 days
- 833
- 112
Zillow last checked:
Listing updated:
Listed by:
Alyssa Ramirez 978-501-5885,
Real Broker MA, LLC 855-450-0442
Source: MLS PIN,MLS#: 73577391
Facts & features
Interior
Bedrooms & bathrooms
- Bedrooms: 2
- Bathrooms: 3
- Full bathrooms: 2
- 1/2 bathrooms: 1
Primary bedroom
- Level: Second
- Area: 132
- Dimensions: 11 x 12
Bedroom 2
- Level: Second
- Area: 187
- Dimensions: 11 x 17
Bathroom 1
- Level: First
- Area: 32
- Dimensions: 4 x 8
Bathroom 2
- Level: Second
- Area: 44
- Dimensions: 11 x 4
Bathroom 3
- Level: Second
- Area: 56
- Dimensions: 7 x 8
Dining room
- Level: First
- Area: 77
- Dimensions: 11 x 7
Kitchen
- Area: 99
- Dimensions: 11 x 9
Living room
- Level: First
- Area: 132
- Dimensions: 11 x 12
Heating
- Forced Air, Natural Gas
Cooling
- Central Air
Appliances
- Included: Range, Dishwasher, Microwave, Refrigerator, Washer, Dryer
- Laundry: Second Floor, In Unit
Features
- Entry Hall, Foyer
- Has basement: Yes
- Has fireplace: No
- Common walls with other units/homes: 2+ Common Walls
Interior area
- Total structure area: 1,269
- Total interior livable area: 1,269 sqft
- Finished area above ground: 1,269
Property
Parking
- Total spaces: 3
- Parking features: Attached, Off Street
- Attached garage spaces: 1
- Uncovered spaces: 2
Features
- Patio & porch: Deck
- Exterior features: Deck
Details
- Parcel number: M:030 B:0024 L:0045,4707970
- Zoning: R
Construction
Type & style
- Home type: Townhouse
- Property subtype: Condominium, Townhouse
Materials
- Frame
- Roof: Shingle
Condition
- Year built: 2011
Utilities & green energy
- Electric: 200+ Amp Service
- Sewer: Public Sewer
- Water: Public
Community & HOA
Community
- Features: Public Transportation, Shopping, Golf, Highway Access, Public School, T-Station
HOA
- Services included: Insurance, Road Maintenance, Maintenance Grounds, Snow Removal
- HOA fee: $192 monthly
Location
- Region: Ayer
Financial & listing details
- Price per square foot: $231/sqft
- Tax assessed value: $210,000
- Annual tax amount: $2,512
- Date on market: 9/15/2026
- Listing terms: Deed Restricted (See Remarks)
Estimated market value
$294,600
$280,000 - $309,000
$2,890/mo
Price history
| Date | Event | Price |
|---|---|---|
| 9/17/2026 | Price change | $293,630+0%$231/sqft |
Source: MLS PIN #73577391 Report a problem | ||
| 9/15/2026 | Listed for sale | $293,600+50.5%$231/sqft |
Source: MLS PIN #73577391 Report a problem | ||
| 3/10/2020 | Sold | $195,100$154/sqft |
Source: Public Record Report a problem | ||
| 1/23/2020 | Pending sale | $195,100$154/sqft |
Source: ERA Key Realty Services #72607066 Report a problem | ||
| 1/12/2020 | Listed for sale | $195,100+19%$154/sqft |
Source: ERA Key Realty Services- Milf #72607066 Report a problem | ||
| 4/8/2014 | Sold | $164,000$129/sqft |
Source: Public Record Report a problem | ||
| 12/3/2012 | Sold | $164,000$129/sqft |
Source: Public Record Report a problem | ||
Public tax history
| Year | Property taxes | Tax assessment |
|---|---|---|
| 2025 | $2,512 +2.8% | $210,000 +5.3% |
| 2024 | $2,444 +10.5% | $199,500 +12% |
| 2023 | $2,212 +1.6% | $178,100 +9.7% |
| 2022 | $2,178 -1.2% | $162,300 +4.1% |
| 2021 | $2,204 -4.2% | $155,900 -4.4% |
| 2020 | $2,300 -2.1% | $163,100 -5.4% |
| 2019 | $2,350 -3.6% | $172,400 +2% |
| 2018 | $2,439 +3.3% | $169,000 +3% |
| 2017 | $2,361 +2% | $164,100 +3% |
| 2016 | $2,315 +6.6% | $159,300 +7.3% |
| 2015 | $2,171 +7.5% | $148,500 +3.6% |
| 2014 | $2,019 +13.7% | $143,400 +10.1% |
| 2013 | $1,775 +1513.6% | $130,200 +1062.5% |
| 2008 | $110 | $11,200 |
Find assessor info on the county website
Monthly payment
Est. payment
Payment breakdown
Explore the cost of this home by adjusting the details. Changes won't be saved.Climate risks
Neighborhood: 01432
Nearby schools
Schools provided by the listing agent
- Elementary: Page Hilltop Elementary School
- Middle: Ayer Shirley Regional Middle S
- High: Ayer Shirley Regional High Sch
Source: MLS PIN. This data may not be complete. We recommend contacting the local school district to confirm school assignments for this home.

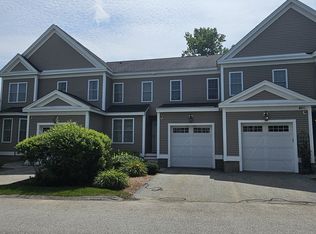
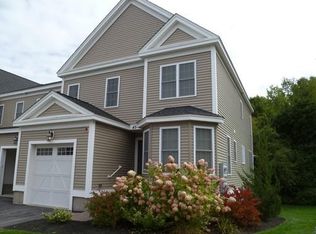
Similar homes
- $334,9002 bd1 ba936 sqftAssabet Village Townhouse Condominium, Maynard, MA 01754For Sale
 MLS ID #73576552, Lynn Walsh, Coldwell Banker Realty - Leominster. MLS PIN
 - $424,0002 bd2 ba1.5k sqft100 Baldwin Ln #100, Boxborough, MA 01719For Sale
 MLS ID #73578506, Cheryl Cowley, Cowley Associates. MLS PIN
 - $414,9002 bd2 ba1k sqftThe Courtyard, Chelmsford, MA 01824For Sale
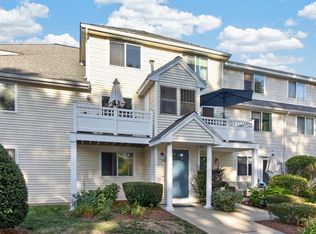 MLS ID #73578641, Ellen Bartnicki, RE/MAX Encore. MLS PIN
 - $365,0002 bd2 ba940 sqftSummer Village At The Pond, Westford, MA 01886For Sale
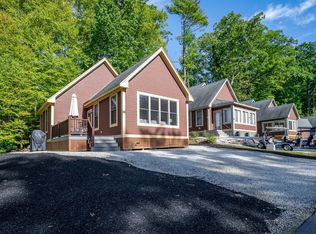 MLS ID #73578859, Alicia Robillard, Century 21 North East. MLS PIN
