Affordable Resale at The Willows in Ayer. Deadline to Qualify for Lottery: September 1, 2026/ 5pm. Subject to 40B Guidelines & Deed Rider. Deed restricted property. Must be owner occupied. Income restrictions are as follows: 1 Person: $96,000 2 Person: $109,700 3 Person: $123,400 4 Person - $137,100? Household cannot have more than $75,000 in assets. Spacious and sunny town home with open floor plan. Kitchen with breakfast bar and walk in pantry closet. First floor Study. 3 large bedrooms, 2.5 baths. 2nd floor laundry. Finished basement and private back yard. Close to Rt 495 and Rt 2. The full application for this home can be accessed at https://www.chapa.org/appl
For sale
$334,044
45 Longview Cir #B, Ayer, MA 01432
3beds
1,744sqft
Condominium, Townhouse
Built in 2012
-- sqft lot
$338,900 Zestimate®
$192/sqft
$211/mo HOA
What's special
Kitchen with breakfast barFinished basementFirst floor studyOpen floor planWalk in pantry closet
- 2 days |
- 497 |
- 46 |
Zillow last checked:
Listing updated:
Listed by:
Mary Didomenico 508-395-0463,
Coldwell Banker Realty - Framingham 508-872-0084
Source: MLS PIN,MLS#: 73565218
Facts & features
Interior
Bedrooms & bathrooms
- Bedrooms: 3
- Bathrooms: 3
- Full bathrooms: 2
- 1/2 bathrooms: 1
Primary bedroom
- Level: Second
Bedroom 2
- Level: Second
Bedroom 3
- Level: Second
Primary bathroom
- Features: Yes
Bathroom 1
- Features: Bathroom - Half
- Level: First
Bathroom 2
- Features: Bathroom - Full
- Level: Second
Bathroom 3
- Features: Bathroom - Full
- Level: Second
Family room
- Level: Basement
Kitchen
- Level: First
Living room
- Level: First
Office
- Level: First
Heating
- Forced Air, Natural Gas
Cooling
- Central Air
Appliances
- Included: Range, Dishwasher, Refrigerator, Washer, Dryer
- Laundry: Second Floor, In Unit
Features
- Home Office
- Has basement: Yes
- Has fireplace: No
- Common walls with other units/homes: 2+ Common Walls
Interior area
- Total structure area: 1,744
- Total interior livable area: 1,744 sqft
- Finished area above ground: 1,744
- Finished area below ground: 769
Property
Parking
- Total spaces: 2
- Parking features: Attached
- Attached garage spaces: 1
- Uncovered spaces: 1
Features
- Entry location: Unit Placement(Street)
- Patio & porch: Deck
- Exterior features: Deck
Details
- Parcel number: 4707958
- Zoning: re
Construction
Type & style
- Home type: Townhouse
- Property subtype: Condominium, Townhouse
Materials
- Frame
- Roof: Shingle
Condition
- Year built: 2012
Utilities & green energy
- Sewer: Public Sewer
- Water: Public
Community & HOA
HOA
- Services included: Insurance, Road Maintenance, Maintenance Grounds, Snow Removal
- HOA fee: $211 monthly
Location
- Region: Ayer
Financial & listing details
- Price per square foot: $192/sqft
- Tax assessed value: $282,600
- Annual tax amount: $3,380
- Date on market: 8/18/2026
- Exclusions: Blinds In Lr, Master And Baby's Room. Office Wall Units Included: Dining Room Curtains
Estimated market value
$338,900
$322,000 - $356,000
$3,563/mo
Price history
| Date | Event | Price |
|---|---|---|
| 8/18/2026 | Listed for sale | $334,044+49.1%$192/sqft |
Source: MLS PIN #73565218 Report a problem | ||
| 9/17/2019 | Sold | $224,100$128/sqft |
Source: Public Record Report a problem | ||
| 7/25/2019 | Pending sale | $224,100$128/sqft |
Source: ERA Key Realty Services #72527815 Report a problem | ||
| 7/1/2019 | Listed for sale | $224,100+23.1%$128/sqft |
Source: ERA Key Realty Services- Milf #72527815 Report a problem | ||
| 11/7/2013 | Sold | $182,000$104/sqft |
Source: Public Record Report a problem | ||
Public tax history
| Year | Property taxes | Tax assessment |
|---|---|---|
| 2025 | $3,380 +2.8% | $282,600 +5.3% |
| 2024 | $3,289 +10.5% | $268,500 +12% |
| 2023 | $2,977 +1.4% | $239,700 +9.6% |
| 2022 | $2,935 -1.1% | $218,700 +4.2% |
| 2021 | $2,968 -0.8% | $209,900 -1.1% |
| 2020 | $2,993 +9.9% | $212,300 +6.3% |
| 2019 | $2,723 -1.8% | $199,800 +4% |
| 2018 | $2,772 +3.2% | $192,100 +2.9% |
| 2017 | $2,685 +2.1% | $186,600 +3% |
| 2016 | $2,631 +6.6% | $181,100 +7.3% |
| 2015 | $2,468 +1828.1% | $168,800 +1198.5% |
| 2008 | $128 | $13,000 |
Find assessor info on the county website
Monthly payment
Est. payment
Payment breakdown
Explore the cost of this home by adjusting the details. Changes won't be saved.Climate risks
Neighborhood: 01432
Nearby schools
GreatSchools rating
- 4/10Page Hilltop SchoolGrades: PK-5Distance: 2.4 mi
- 6/10Ayer Shirley Regional Middle SchoolGrades: 6-8Distance: 5.4 mi
- 6/10Ayer Shirley Regional High SchoolGrades: 9-12Distance: 2.3 mi
- $550,0003 bd3 ba1.7k sqft47 Longview Cir #C, Ayer, MA 01432Sold

- $277,2282 bd3 ba1.3k sqft43 Longview Cir #B, Ayer, MA 01432Sold
- $266,5362 bd3 ba1.2k sqft18 Longview Cir #A, Ayer, MA 01432Sold

- $294,0002 bd1 ba900 sqft239 Ayer Rd #95, Littleton, MA 01460Off Market
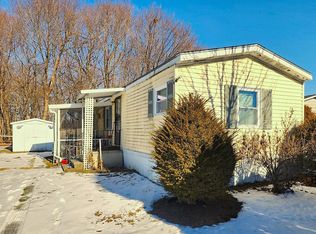
- $810,0004 bd3 ba2.3k sqft2 Briggs Cir, Ayer, MA 01432Sold
- $110,0002 bd1 ba900 sqft95 1st St, Littleton, MA 01460Sold
- $588,9003 bd3 ba1.8k sqft45 Longview Cir #C, Ayer, MA 01432Off Market
- $321,0002 bd2 ba1.4k sqft46 Longview Cir #B, Ayer, MA 01432Off Market
A local agent can set up tours, give advice and negotiate with sellers.
A local lender can help you make sure your offer is ready when you are.
Similar homes
- $450,0004 bd1 ba1.2k sqft13 Sandy Pond Rd, Ayer, MA 01432For Sale
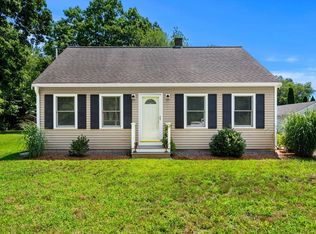 MLS ID #73565119, James Williamson, J. Borstell Real Estate, Inc.. MLS PIN
 - $349,9002 bd2 ba1.2k sqft198 Hayden Rd #198, Groton, MA 01450For Sale
 MLS ID #73547183, Lana Kopsala, Coldwell Banker Realty - Leominster. MLS PIN
 - $349,9002 bd2 ba1.2k sqftGroton Garden Estates Condominium, Groton, MA 01450For Sale
 MLS ID #73547182, Lana Kopsala, Coldwell Banker Realty - Leominster. MLS PIN
 - $460,0003 bd3 ba1.7k sqftEstate At Harvard Hills, Devens, MA 01434For Sale
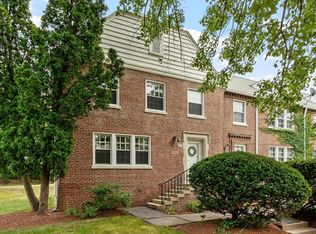 MLS ID #73562013, Find Your Village Real Estate Team, Keller Williams Realty Boston Northwest. MLS PIN
 - $399,9002 bd2 ba1.2k sqftSquannacook Hill Condominiums, Groton, MA 01450For SaleMLS ID #73565989, Sharie Warila, Keller Williams Realty Boston Northwest. MLS PIN
- $320,0003 bd2 ba1.3k sqftAcorn Park, Shirley, MA 01464For SaleMLS ID #73557139, Cyndi Deshaies, Lamacchia Realty, Inc.. MLS PIN
- $424,9002 bd2 ba1.6k sqftVillage Of Nagog Woods, Village Of Nagog Woods, MA 01718For SaleMLS ID #73565964, Faiyaz Chatiwala, Berkshire Hathaway HomeServices Town and Country Real Estate. MLS PIN
- $350,0003 bd2 ba1.8k sqft150 Kemp St, Groton, MA 01450For SaleMLS ID #73505812, Eugenios Arfanakis, Eugenios Arfanakis, Broker. MLS PIN
- $354,9002 bd2 ba1.4k sqftStone Gate Condominium, Leominster, MA 01453For SaleMLS ID #73563779, James Moriarty, Bovenzi, Inc.. MLS PIN
- $499,9003 bd1 ba988 sqft18 Vernon St, Ayer, MA 01432For SaleMLS ID #73560695, The Riel Estate Team, Keller Williams Pinnacle Central. MLS PIN
- $330,0002 bd2 ba1.3k sqftFallbrook Condominium, Leominster, MA 01453For SaleMLS ID #73563193, Tais Braganca, Keller Williams Realty-Merrimack. MLS PIN
- $450,0003 bd4 ba1.5k sqftHarvard Hills- Devens, Devens, MA 01434For SaleMLS ID #73559287, Find Your Village Real Estate Team, Keller Williams Realty Boston Northwest. MLS PIN
- $425,9003 bd2 ba1.5k sqft2346 Main St, Lancaster, MA 01523For SaleMLS ID #73564412, Candor Investment Group, eXp Realty LLC. MLS PIN
- $410,9003 bd1 ba912 sqft37 Mount View Dr, Clinton, MA 01510For SaleMLS ID #73565435, Beth McDonnell, Bridge Realty. MLS PIN
- $439,7503 bd3 ba1.5k sqftEmerson Green, Devens, MA 01434For SaleMLS ID #73545845, Fermin Group, Century 21 North East. MLS PIN
- $--4 bd2 ba1.4k sqft107 Priest St, Leominster, MA 01453AuctionXome
- $499,9002 bd2 ba1.7k sqftMillview Estates, Lowell, MA 01851For SaleMLS ID #73565033, The Joanna Schlansky Residential Team, Elite Realty Experts, LLC. MLS PIN
- $499,9002 bd2 ba1.5k sqft15 Burbank Ln, Lancaster, MA 01523For SaleMLS ID #73564648, Eileen Griffin Wright, Keller Williams Realty North Central. MLS PIN
- $--2 bd2 ba1.5k sqft17 Bogan Ave, Lancaster, MA 01523AuctionServiceLink Auction
- $449,0003 bd2 ba1.4k sqft18 Kirby Ave, Lunenburg, MA 01462For SaleMLS ID #73565943, Sharon Ridley, StartPoint Realty. MLS PIN
