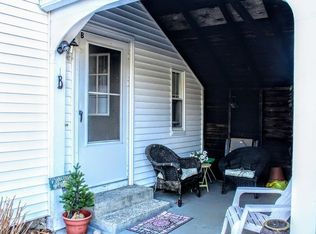
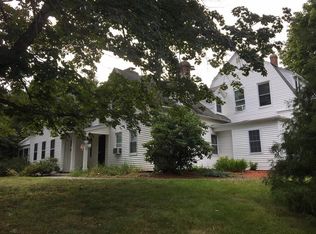
FRESH OPPORTUNITY WITH ADDED BUYER INCENTIVE! Seller will pay 3 months of condo fees — a $1,626.75 value! Discover a unique alternative to traditional condo living in this charming END-UNIT townhouse, part of a beautifully restored antique farmhouse in desirable North Framingham. Tucked into a cul-de-sac neighborhood surrounded by single-family homes, this intimate four-unit complex offers character and convenience. Enjoy a spacious eat-in kitchen with granite countertops, abundant cabinetry and pantry storage, a comfortable living room with hardwood floors, and convenient first-floor laundry and half bath. Upstairs offers two bedrooms, an updated full bath and additional storage. The monthly condo fee includes HEAT, HOT WATER, water, sewer, exterior maintenance, landscaping and snow removal! Enjoy the charm of an older home with fewer maintenance responsibilities. Convenient to shopping, dining and commuter routes. OPEN HOUSE SUNDAY 11/1, 12–1:30!
For sale
$359,900
72B Apple Dor Rd #B, Framingham, MA 01701
2beds
935sqft
Condominium, Townhouse
Built in 1842
-- sqft lot
$-- Zestimate®
$385/sqft
$542/mo HOA
What's special
Beautifully restored antique farmhouseEnd-unit townhouseGranite countertopsAdditional storageSpacious eat-in kitchenConvenient first-floor laundry
- 1 day
- 208
- 16
Zillow last checked:
Listing updated:
Listed by:
Pamela Mills 508-579-4364,
Red Door Realty 888-255-8575,
Theresa Ricard 508-615-5450
Source: MLS PIN,MLS#: 73596628
Facts & features
Interior
Bedrooms & bathrooms
- Bedrooms: 2
- Bathrooms: 2
- Full bathrooms: 1
- 1/2 bathrooms: 1
Primary bedroom
- Features: Walk-In Closet(s), Flooring - Wall to Wall Carpet
- Level: Second
- Area: 168
- Dimensions: 14 x 12
Bedroom 2
- Features: Ceiling Fan(s), Closet, Flooring - Wall to Wall Carpet
- Level: Second
- Area: 132
- Dimensions: 11 x 12
Primary bathroom
- Features: No
Bathroom 1
- Features: Bathroom - Half, Flooring - Stone/Ceramic Tile, Countertops - Stone/Granite/Solid, Dryer Hookup - Electric, Washer Hookup
- Level: First
- Area: 35
- Dimensions: 7 x 5
Bathroom 2
- Features: Bathroom - Full, Bathroom - With Tub & Shower
- Level: Second
- Area: 42
- Dimensions: 7 x 6
Kitchen
- Features: Ceiling Fan(s), Flooring - Stone/Ceramic Tile, Window(s) - Picture, Dining Area, Pantry, Countertops - Stone/Granite/Solid
- Level: First
- Area: 208
- Dimensions: 16 x 13
Living room
- Features: Ceiling Fan(s), Flooring - Wood, Cable Hookup, Exterior Access
- Level: Main,First
- Area: 143
- Dimensions: 11 x 13
Heating
- Baseboard, Natural Gas
Cooling
- None
Appliances
- Included: Range, Dishwasher, Microwave, Refrigerator, Washer, Dryer
- Laundry: First Floor, In Unit, Electric Dryer Hookup, Washer Hookup
Features
- Flooring: Wood, Tile, Carpet
- Has basement: Yes
- Has fireplace: No
- Common walls with other units/homes: End Unit
Interior area
- Total structure area: 935
- Total interior livable area: 935 sqft
- Finished area above ground: 935
- Finished area below ground: 0
Property
Parking
- Total spaces: 1
- Parking features: Off Street, Assigned, Paved
- Uncovered spaces: 1
Features
- Patio & porch: Porch
- Exterior features: Porch
Details
- Parcel number: M:026 B:46 L:5638 U:002
- Zoning: Res
Construction
Type & style
- Home type: Townhouse
- Property subtype: Condominium, Townhouse
Materials
- Frame
- Roof: Shingle
Condition
- Year built: 1842
- Major remodel year: 1986
Utilities & green energy
- Electric: Circuit Breakers
- Sewer: Public Sewer
- Water: Public
- Utilities for property: for Electric Range, for Electric Dryer, Washer Hookup
Community & HOA
Community
- Features: Public Transportation, Shopping, Pool, Tennis Court(s), Park, Walk/Jog Trails, Stable(s), Golf, Medical Facility, Bike Path, Conservation Area, Highway Access, House of Worship, Public School, University
HOA
- Amenities included: Hot Water
- Services included: Heat, Water, Sewer, Insurance, Maintenance Structure, Maintenance Grounds, Snow Removal, Trash, Reserve Funds
- HOA fee: $542 monthly
Location
- Region: Framingham
Financial & listing details
- Price per square foot: $385/sqft
- Tax assessed value: $322,400
- Annual tax amount: $3,849
- Date on market: 10/29/2026
Estimated market value
Not available
Estimated sales range
Not available
Not available
Price history
| Date | Event | Price |
|---|---|---|
| 10/29/2026 | Listed for sale | $359,900$385/sqft |
Source: MLS PIN #73596628 Report a problem | ||
Public tax history
Tax history is unavailable.
Monthly payment
Est. payment
Payment breakdown
Explore the cost of this home by adjusting the details. Changes won't be saved.Climate risks
Neighborhood: 01701
Nearby schools
Schools provided by the listing agent
- Elementary: Hemenway Elementary
- Middle: Walsh Middle
- High: Framingham High School
Source: MLS PIN. This data may not be complete. We recommend contacting the local school district to confirm school assignments for this home.
Similar homes
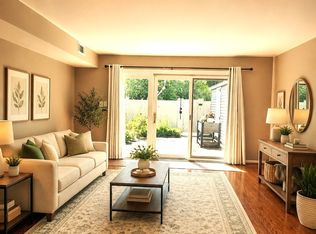
- $389,9002 bd2 ba981 sqftWindsor Green, Framingham, MA 01701For Sale
 MLS ID #73554812, Adella Randazzo, William Raveis R.E. & Home Services. MLS PIN
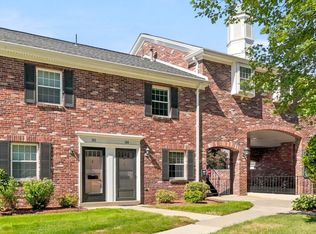
- $399,9002 bd2 ba924 sqftWindsor Green, Framingham, MA 01701For Sale
 MLS ID #73578519, Kathy Foran, Realty Executives Boston West. MLS PIN
- $369,9002 bd2 ba1k sqft18 Wilson Dr #18, Framingham, MA 01702For Sale
 MLS ID #73546568, Matheus Goncalves, Mega Realty Services. MLS PIN
- $399,9002 bd2 ba961 sqft360 Littleton Rd Unit C5, Chelmsford, MA 01824For Sale
 MLS ID #73596641, Michael J. Quinn, Realty Associates. MLS PIN
