Welcome to the highly desirable Wilson Gardens Condominiums! This well-maintained 2 bd, 1.5 bath townhouse offers the perfect blend of comfort, convenience, and low-maintenance living. Situated at the end of the building, this unit provides added privacy with only one attached neighbor. Step inside to a spacious living room featuring beautiful hardwood floors that flow seamlessly into the dining area. The dining area abuts the cozy kitchen. A convenient half bath completes the main level. Upstairs, you'll find two generously sized bedrooms and a full bath. The oversized primary bedroom offers abundant closet space and a built-in wall A/C unit for added comfort. The finished basement provides valuable bonus living space, perfect for a family room, home office, playroom, gym, or guest area. Residents enjoy beautifully maintained grounds, ample parking, a community pool, and a prime location just minutes from restaurants, shopping, major routes, and the Natick line. Come see it today!
For sale
$379,900
18 Wilson Dr #18, Framingham, MA 01702
2beds
1,034sqft
Condominium, Townhouse
Built in 1960
-- sqft lot
$377,200 Zestimate®
$367/sqft
$602/mo HOA
What's special
Community poolOversized primary bedroomBeautifully maintained groundsGenerously sized bedroomsAmple parkingAbundant closet spaceCozy kitchen
- 6 days |
- 345 |
- 13 |
Zillow last checked:
Listing updated:
Listed by:
Matheus Goncalves 508-768-5115,
Mega Realty Services 508-665-4004,
Gabriel Vieira 508-333-1622
Source: MLS PIN,MLS#: 73546568
Facts & features
Interior
Bedrooms & bathrooms
- Bedrooms: 2
- Bathrooms: 2
- Full bathrooms: 1
- 1/2 bathrooms: 1
Primary bedroom
- Features: Ceiling Fan(s), Flooring - Wall to Wall Carpet, Lighting - Overhead
- Level: Second
Bedroom 2
- Features: Ceiling Fan(s), Flooring - Wall to Wall Carpet, Lighting - Overhead
- Level: Second
Bathroom 1
- Features: Bathroom - Full, Bathroom - Tiled With Tub & Shower, Flooring - Stone/Ceramic Tile
- Level: Second
Bathroom 2
- Features: Bathroom - Half, Flooring - Stone/Ceramic Tile
- Level: First
Dining room
- Features: Closet, Flooring - Hardwood, Exterior Access, Lighting - Overhead
- Level: First
Kitchen
- Features: Bathroom - Half, Flooring - Hardwood, Lighting - Overhead
- Level: First
Living room
- Features: Flooring - Hardwood, Exterior Access, Recessed Lighting
- Level: First
Heating
- Baseboard
Cooling
- Wall Unit(s)
Appliances
- Included: Range, Dishwasher, Refrigerator
- Laundry: In Basement
Features
- Flooring: Wood, Tile, Carpet
- Has basement: Yes
- Has fireplace: No
Interior area
- Total structure area: 1,034
- Total interior livable area: 1,034 sqft
- Finished area above ground: 1,034
Property
Parking
- Total spaces: 2
- Uncovered spaces: 2
Details
- Parcel number: M:122 B:29 L:7301 U:018,506584
- Zoning: G
Construction
Type & style
- Home type: Townhouse
- Property subtype: Condominium, Townhouse
Materials
- Frame, Brick
- Roof: Shingle
Condition
- Year built: 1960
Utilities & green energy
- Sewer: Public Sewer
- Water: Public
Community & HOA
Community
- Features: Public Transportation, Shopping, Park, Walk/Jog Trails, Laundromat
HOA
- Amenities included: Hot Water, Pool
- Services included: Heat, Water, Sewer, Insurance, Maintenance Structure, Road Maintenance, Maintenance Grounds, Snow Removal
- HOA fee: $602 monthly
Location
- Region: Framingham
Financial & listing details
- Price per square foot: $367/sqft
- Tax assessed value: $313,800
- Annual tax amount: $3,747
- Date on market: 7/8/2026
Estimated market value
$377,200
$358,000 - $396,000
$2,753/mo
Price history
| Date | Event | Price |
|---|---|---|
| 7/8/2026 | Listed for sale | $379,900+73.5%$367/sqft |
Source: MLS PIN #73546568 Report a problem | ||
| 10/17/2017 | Sold | $218,900-0.5%$212/sqft |
Source: Agent Provided Report a problem | ||
| 9/7/2017 | Pending sale | $219,900$213/sqft |
Source: Chestnut Hill #72214725 Report a problem | ||
| 8/24/2017 | Price change | $219,900-4.3%$213/sqft |
Source: Chestnut Hill #72214725 Report a problem | ||
| 8/16/2017 | Listed for sale | $229,900+8.2%$222/sqft |
Source: Keller Williams Realty #72214725 Report a problem | ||
| 8/2/2016 | Sold | $212,500+1.2%$206/sqft |
Source: Agent Provided Report a problem | ||
| 6/20/2016 | Pending sale | $210,000$203/sqft |
Source: RE/MAX Real Estate Center #72023779 Report a problem | ||
| 6/16/2016 | Listed for sale | $210,000$203/sqft |
Source: RE/MAX Real Estate Center #72023779 Report a problem | ||
Public tax history
Tax history is unavailable.
Monthly payment
Est. payment
Payment breakdown
Explore the cost of this home by adjusting the details. Changes won't be saved.Climate risks
Neighborhood: 01702
Nearby schools
GreatSchools rating
- 4/10Miriam F Mccarthy SchoolGrades: PK-5Distance: 0.8 mi
- 5/10Fuller Middle SchoolGrades: 6-8Distance: 0.9 mi
- 5/10Framingham High SchoolGrades: 9-12Distance: 2.2 mi
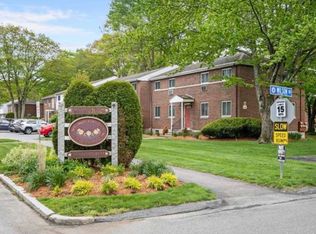
- $405,0003 bd2 ba1.7k sqft21 Wilson Dr UNIT 21, Framingham, MA 01702Sold
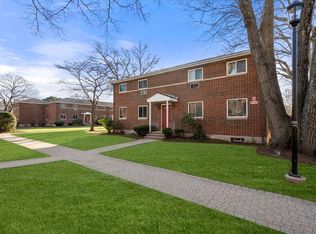
- $402,5002 bd2 ba1k sqft12 Wilson Dr UNIT 12, Framingham, MA 01702Sold
- $355,0002 bd2 ba1k sqft20 Wilson Dr UNIT 20, Framingham, MA 01702Sold

- $366,5002 bd2 ba1k sqft40 Wilson Dr UNIT 40, Framingham, MA 01702Off Market

- $416,0002 bd2 ba1.5k sqft63 Wilson Dr #63, Framingham, MA 01702Sold
- $--2 bd2 ba1.1k sqft67 Wilson Dr UNIT 67, Framingham, MA 01702Off Market
- $373,6002 bd2 ba1k sqft52 Wilson Dr, Framingham, MA 01702Off Market
- $363,1002 bd2 ba1k sqft72 Wilson Dr, Framingham, MA 01702Off Market
Similar homes
- $379,9003 bd1 ba1.3k sqftBishop Terrace, Framingham, MA 01702For Sale
 MLS ID #73546468, Brian J. Fitzpatrick, Coldwell Banker Realty - Waltham. MLS PIN
 - $334,9002 bd1 ba1.2k sqftBishop Gardens, Framingham, MA 01702For Sale
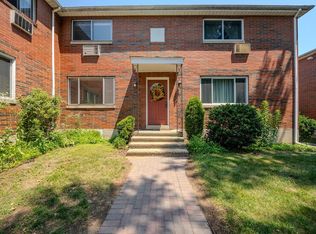 MLS ID #73545351, Lisa Tracey, RE/MAX Distinct Advantage. MLS PIN
 - $340,0002 bd2 ba999 sqftOak Terrace Condominiums, Framingham, MA 01701For Sale
 MLS ID #73546615, Colleen Crowley, Lamacchia Realty, Inc.. MLS PIN
 - $299,9002 bd1 ba945 sqftCentrury States, Framingham, MA 01702For Sale
 MLS ID #73537157, Willene Koziara, Mega Realty Services. MLS PIN
 - $479,9002 bd2 ba1.4k sqft125 Leland Farm Rd #125, Ashland, MA 01721For SaleMLS ID #73547933, Jay Allen, Realty Executives Boston West. MLS PIN
- $379,0002 bd2 ba1.2k sqftKnollsbrook Condominium, Stoughton, MA 02072For SaleMLS ID #73547960, The Needle Group, Real Broker MA, LLC. MLS PIN
- $444,9002 bd2 ba925 sqft11 Silver Hill Ln APT 6, Natick, MA 01760For SaleMLS ID #73539792, Brittany Monroe, Lamacchia Realty, Inc.. MLS PIN
- $365,0002 bd2 ba880 sqftWhispering Pines, Hudson, MA 01749For SaleMLS ID #73547422, Jessica Cavallaro, Keller Williams Realty North Central. MLS PIN
- $435,0002 bd2 ba1.5k sqftCountry Village Condominium, Millis, MA 02054For SaleMLS ID #73533594, Mary Ellen Hoey, Berkshire Hathaway Home Services Commonwealth Real Estate. MLS PIN
- $429,0002 bd2 ba925 sqftNatick Green, Natick, MA 01760For SaleMLS ID #73508870, Ella Goren, Sunrise Realty & Investment LLC. MLS PIN
- $425,0003 bd3 ba1.2k sqftPark Place, Franklin, MA 02038For SaleMLS ID #73546726, Joshua Shalin, ERA Key Realty Services-Bay State Group. MLS PIN
- $500,0003 bd2 ba1.3k sqft22 Waushakum Ave, Ashland, MA 01721For SaleMLS ID #73545889, Thomas Bolduc, Keller Williams Realty Metropolitan. MLS PIN
- $480,0002 bd3 ba1.3k sqftSpyglass Hill, Ashland, MA 01721For SaleMLS ID #73543493, Lisa Paulette, Coldwell Banker Realty - Framingham. MLS PIN
- $395,0002 bd2 ba864 sqftHillside Condominium, Dedham, MA 02026For SaleMLS ID #73538036, Karyn McMahon, Keller Williams Realty. MLS PIN
- $499,0002 bd2 ba1.3k sqftLedgemere Country Condominium Assoc., Ashland, MA 01721For SaleMLS ID #73534354, Robert Imperato, Boston Realty Associates. MLS PIN
- $499,9002 bd2 ba1.4k sqft207 South St, Berlin, MA 01503For SaleMLS ID #73547558, Taylor Blair, Lamacchia Realty, Inc.. MLS PIN
- $459,9002 bd2 ba1.5k sqftDeer Hedge Run, Maynard, MA 01754For SaleMLS ID #73545716, Lauren Tetreault, Coldwell Banker Realty - Concord. MLS PIN
- $459,0002 bd2 ba1.2k sqftWilson Heights, Marlborough, MA 01752For SaleMLS ID #73534904, Tina Keith, Leading Edge Real Estate. MLS PIN
- $399,5002 bd1 ba906 sqft154 Boylston St, Shrewsbury, MA 01545For SaleMLS ID #73535338, Anne Reardon French, RE/MAX Vision. MLS PIN
- $374,9992 bd2 ba1.2k sqft117 Saint Andre Dr #117, Uxbridge, MA 01569For SaleMLS ID #73502819, Izabelle Andre, Conway - Bridgewater. MLS PIN
