OPEN HOUSE CANCELED! Sellers accepted an offer!! Welcome to The Wilson Gardens Condominium! This rare 3-bedroom, 1.5-bath townhouse offers more space than most units in the community, as the majority feature only two bedrooms. The home boasts an inviting open-concept layout with a spacious living room that flows into the dining area. The updated kitchen showcases brand-new appliances and elegant quartz countertops. A renovated half bath completes the first floor. Hardwood floors run throughout, including beautiful rosewood flooring on the upper level, which hosts three well-sized bedrooms and a full bath. Freshly painted throughout. The finished basement includes custom built-in storage cabinets—perfect for a home office or cozy family room—plus an additional space ideal for storage or a creative studio. Pull-down stairs lead to a floored attic for even more storage. Outside, you will enjoy a beautiful common area and a brand-new in-ground pool. Just minutes from the Commuter Rail.
Sold for $405,000
$405,000
21 Wilson Dr Unit 21, Framingham, MA 01702
3beds
1,755sqft
Condominium, Townhouse
Built in 1960
-- sqft lot
$415,000 Zestimate®
$231/sqft
$3,501 Estimated rent
Home value
$415,000
$386,000 - $448,000
$3,501/mo
Zestimate® history
Owner options
List your home for rent
$3,501/mo
Rent Zestimate®
Find your next renter with Zillow Rental Manager. Plus, with online applications, you can quickly screen prospective tenants – for free.
$3,501/mo
Rent Zestimate®
Refinance and save
$2,537/mo
Est. payment
Refinancing to a lower rate could help reduce your monthly payments and save thousands over the life of the loan.
$2,537/mo
Est. payment
Explore your selling options
Work with a Zillow partner agent
Leverage their expertise and Zillow's premium Showcase listings to get your home seen by more buyers.
Get startedList with your own agent
Get your home in front of millions of buyers by listing it on Zillow.
Learn how to do itSell it yourself
Take full control of how buyers see your home on Zillow by listing For Sale by Owner (FSBO).
List your homeWhat's special
Brand-new in-ground poolUpdated kitchenInviting open-concept layoutFinished basementHardwood floorsWell-sized bedroomsBeautiful common area
Zillow last checked:
Listing updated:
Listed by:
Danielle Santos 774-410-1213,
eXp Realty 888-854-7493
Bought with:
Amra Durmic
Lyv Realty
Source: MLS PIN,MLS#: 73447412
Facts & features
Interior
Bedrooms & bathrooms
- Bedrooms: 3
- Bathrooms: 2
- Full bathrooms: 1
- 1/2 bathrooms: 1
Primary bedroom
- Features: Flooring - Wood
- Level: Second
Bedroom 2
- Features: Flooring - Wood
- Level: Second
Bedroom 3
- Features: Flooring - Wood
- Level: Second
Primary bathroom
- Features: No
Bathroom 1
- Features: Bathroom - Full, Bathroom - With Tub
- Level: Second
Bathroom 2
- Features: Bathroom - Half
- Level: First
Dining room
- Features: Flooring - Wood
- Level: First
Kitchen
- Features: Flooring - Wood
- Level: First
Living room
- Features: Flooring - Wood
- Level: First
Heating
- Baseboard, Natural Gas
Cooling
- Wall Unit(s), Dual
Appliances
- Included: Range, Dishwasher, Disposal, Microwave, Refrigerator, Washer, Dryer
- Laundry: In Basement, In Unit, Electric Dryer Hookup, Washer Hookup
Features
- Game Room
- Flooring: Wood, Vinyl
- Has basement: Yes
- Has fireplace: No
Interior area
- Total structure area: 1,755
- Total interior livable area: 1,755 sqft
- Finished area above ground: 1,255
- Finished area below ground: 500
Property
Parking
- Total spaces: 2
- Parking features: Off Street, Assigned
- Uncovered spaces: 2
Features
- Exterior features: Professional Landscaping, Other
Details
- Parcel number: 506587
- Zoning: R
Construction
Type & style
- Home type: Townhouse
- Property subtype: Condominium, Townhouse
Materials
- Stone
- Roof: Shingle
Condition
- Year built: 1960
Utilities & green energy
- Sewer: Public Sewer
- Water: Public
- Utilities for property: for Electric Range, for Electric Dryer, Washer Hookup
Community & HOA
Community
- Features: Public Transportation, Shopping, Pool, Tennis Court(s), Park, Medical Facility, Laundromat, Highway Access, House of Worship, Public School, T-Station
HOA
- Amenities included: Hot Water, Pool
- Services included: Heat, Water, Sewer, Insurance, Maintenance Structure, Road Maintenance, Maintenance Grounds, Snow Removal
- HOA fee: $643 monthly
Location
- Region: Framingham
Financial & listing details
- Price per square foot: $231/sqft
- Tax assessed value: $321,000
- Annual tax amount: $3,833
- Date on market: 1/7/2026
- Exclusions: Personal Property.
Price history
| Date | Event | Price |
|---|---|---|
| 2/3/2026 | Sold | $405,000$231/sqft |
Source: MLS PIN #73447412 Report a problem | ||
| 1/2/2026 | Pending sale | $405,000$231/sqft |
Source: eXp Realty #73447412 Report a problem | ||
| 11/6/2025 | Contingent | $405,000$231/sqft |
Source: MLS PIN #73447412 Report a problem | ||
| 10/24/2025 | Listed for sale | $405,000$231/sqft |
Source: MLS PIN #73447412 Report a problem | ||
Public tax history
Tax history is unavailable.
Neighborhood: 01702
Nearby homes
- $370,0002 bd2 ba1k sqft3 Wilson Dr UNIT 3, Framingham, MA 01702Sold

- $400,0002 bd2 ba1k sqft4 Wilson Dr UNIT 4, Framingham, MA 01702Sold

- $389,9002 bd2 ba1.3k sqft7 Wilson Dr UNIT 7, Framingham, MA 01702For Sale

- $360,0003 bd2 ba1.3k sqft58 Bishop Dr UNIT 58, Framingham, MA 01702Sold
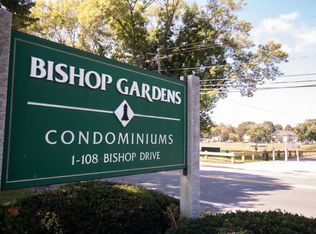
- $616,2003 bd2 ba1.5k sqft55 Wilson St, Framingham, MA 01702Off Market
- $345,9002 bd1 ba1.2k sqft66 Bishop Dr #66, Framingham, MA 01702Sold
- $314,9002 bd1 ba1.1k sqft52 Bishop Dr UNIT 52, Framingham, MA 01702Sold
- $621,3003 bd2 ba1.5k sqft53 Wilson St, Framingham, MA 01701Off Market
Nearby schools
GreatSchools rating
- 4/10Miriam F Mccarthy SchoolGrades: PK-5Distance: 0.8 mi
- 5/10Fuller Middle SchoolGrades: 6-8Distance: 0.9 mi
- 5/10Framingham High SchoolGrades: 9-12Distance: 2.2 mi
Get a cash offer in 3 minutes
Find out how much your home could sell for in as little as 3 minutes with a no-obligation cash offer.
Estimated market value
$415,000
Get a cash offer in 3 minutes
Find out how much your home could sell for in as little as 3 minutes with a no-obligation cash offer.
Estimated market value
$415,000
- Massachusetts
- Middlesex County
- Framingham
- 01702
- 21 Wilson Dr Unit 21
