Discover 3 finished levels of living in this versatile condo, perfectly situated for those seeking a blend of comfort and convenience. The main level welcomes you w/ an inviting layout; LR/DR & kitchen with counter seating. This is all anchored by an electric fireplace, creating a cozy focal point. Upstairs, you’ll find 2 large bedrooms featuring generous closet space, a full bathroom & linen closet. A unique & standout feature is the private IN-UNIT staircase leading to a finished lower level w/ W/D. This flexible bonus space is ready to become whatever you may need; a quiet home office, media lounge or personal exercise room. Think of this home as a canvas for your dream space, offering a fantastic opportunity to customize & add your personal touch. Enjoy low-maintenance living w/ professional landscaping & snow removal included. Located moments from vibrant shopping centers, local dining favorites, and major commuter routes; this unit puts every convenience right at your fingertips.
Sold for $314,900
$314,900
52 Bishop Dr Unit 52, Framingham, MA 01702
2beds
1,114sqft
Condominium, Townhouse
Built in 1957
-- sqft lot
$-- Zestimate®
$283/sqft
$-- Estimated rent
Home value
Not available
Estimated sales range
Not available
Not available
Zestimate® history
Owner options
List your home for rent
Find your next renter with Zillow Rental Manager. Plus, with online applications, you can quickly screen prospective tenants – for free.
Refinance and save
$2,116/mo
Est. payment
Refinancing to a lower rate could help reduce your monthly payments and save thousands over the life of the loan.
$2,116/mo
Est. payment
Explore your selling options
Work with a Zillow partner agent
Leverage their expertise and Zillow's premium Showcase listings to get your home seen by more buyers.
Get startedList with your own agent
Get your home in front of millions of buyers by listing it on Zillow.
Learn how to do itSell it yourself
Take full control of how buyers see your home on Zillow by listing For Sale by Owner (FSBO).
List your homeWhat's special
Private in-unit staircaseInviting layout
Zillow last checked:
Listing updated:
Listed by:
Melissa Davis 617-947-4060,
Coldwell Banker Realty - Framingham 508-872-0084
Bought with:
Katherine Groysman
Chinatti Realty Group, Inc.
Source: MLS PIN,MLS#: 73534654
Facts & features
Interior
Bedrooms & bathrooms
- Bedrooms: 2
- Bathrooms: 1
- Full bathrooms: 1
Primary bedroom
- Features: Closet, Flooring - Wood, High Speed Internet Hookup, Lighting - Overhead
- Level: Second
Bedroom 2
- Features: Closet, Flooring - Wood, High Speed Internet Hookup, Lighting - Overhead
- Level: Second
Bathroom 1
- Features: Bathroom - Full, Bathroom - Tiled With Tub & Shower, Flooring - Stone/Ceramic Tile, Countertops - Stone/Granite/Solid, Lighting - Overhead, Soaking Tub
- Level: Second
Dining room
- Features: Flooring - Laminate, Exterior Access, Lighting - Overhead
- Level: Main,First
Family room
- Features: Closet, Recessed Lighting
- Level: Basement
Kitchen
- Features: Flooring - Laminate, Breakfast Bar / Nook, Recessed Lighting, Stainless Steel Appliances, Peninsula, Lighting - Overhead
- Level: Main,First
Living room
- Features: Flooring - Laminate, Exterior Access, High Speed Internet Hookup, Open Floorplan, Recessed Lighting
- Level: Main,First
Heating
- Baseboard
Cooling
- Window Unit(s), Wall Unit(s)
Appliances
- Included: Range, Dishwasher, Disposal, Microwave, Refrigerator, Washer, Dryer, Other
- Laundry: Electric Dryer Hookup, Washer Hookup, Lighting - Overhead, In Basement, In Unit
Features
- Internet Available - Broadband, Internet Available - DSL
- Flooring: Wood, Tile, Laminate
- Windows: Screens
- Has basement: Yes
- Number of fireplaces: 1
- Fireplace features: Living Room
Interior area
- Total structure area: 1,114
- Total interior livable area: 1,114 sqft
- Finished area above ground: 814
- Finished area below ground: 300
Property
Parking
- Total spaces: 1
- Parking features: Off Street, Assigned, Guest, Paved
- Uncovered spaces: 1
Features
- Entry location: Unit Placement(Courtyard)
- Exterior features: Screens, Rain Gutters
Details
- Parcel number: 506504
- Zoning: R
Construction
Type & style
- Home type: Townhouse
- Property subtype: Condominium, Townhouse
Materials
- Frame, Brick
- Roof: Shingle
Condition
- Year built: 1957
Utilities & green energy
- Sewer: Public Sewer
- Water: Public
- Utilities for property: for Electric Range, for Electric Oven, for Electric Dryer, Washer Hookup
Community & HOA
Community
- Features: Public Transportation, Shopping, Tennis Court(s), Park, Walk/Jog Trails, Golf, Medical Facility, Laundromat, Highway Access, House of Worship, Public School, T-Station
HOA
- Amenities included: Hot Water
- Services included: Heat, Sewer, Insurance, Maintenance Structure, Maintenance Grounds, Snow Removal, Trash, Reserve Funds
- HOA fee: $520 monthly
Location
- Region: Framingham
Financial & listing details
- Price per square foot: $283/sqft
- Tax assessed value: $288,000
- Annual tax amount: $4,344
- Date on market: 7/18/2026
- Listing terms: Contract
Price history
| Date | Event | Price |
|---|---|---|
| 7/28/2026 | Sold | $314,900$283/sqft |
Source: MLS PIN #73534654 Report a problem | ||
| 6/22/2026 | Pending sale | $314,900$283/sqft |
Source: MLS PIN #73534654 Report a problem | ||
| 6/11/2026 | Listed for sale | $314,900$283/sqft |
Source: MLS PIN #73534654 Report a problem | ||
Public tax history
Tax history is unavailable.
Neighborhood: 01702
Nearby homes
- $345,9002 bd1 ba1.2k sqft66 Bishop Dr #66, Framingham, MA 01702Sold
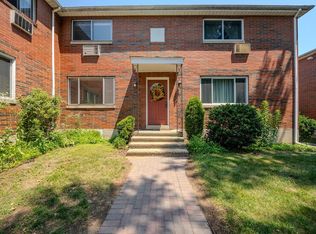
- $--2 bd1 ba814 sqft66 Bishop Dr #66, Framingham, MA 01701Off Market
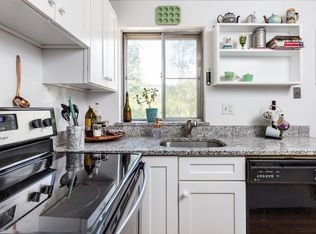
- $360,0003 bd2 ba1.3k sqft58 Bishop Dr UNIT 58, Framingham, MA 01702Sold
- $370,0002 bd1 ba814 sqft86 Bishop Dr UNIT 86, Framingham, MA 01702Sold

- $365,0003 bd1 ba1k sqft28 Bishop Dr #28, Framingham, MA 01702Sold
- $353,1003 bd1 ba1.2k sqft9 Bishop Dr UNIT 9, Framingham, MA 01702Off Market
- $--2 bd1 ba1.3k sqft13 Bishop Dr #13, Framingham, MA 01702Off Market
- $300,1002 bd1 ba814 sqft23 Bishop Dr #23, Framingham, MA 01702Off Market
Nearby schools
GreatSchools rating
- 4/10Miriam F Mccarthy SchoolGrades: PK-5Distance: 0.8 mi
- 5/10Fuller Middle SchoolGrades: 6-8Distance: 0.9 mi
- 5/10Framingham High SchoolGrades: 9-12Distance: 2.3 mi


Get pre-qualified for a loan
At Zillow Home Loans, we can pre-qualify you in as little as 5 minutes with no impact to your credit score.An equal housing lender. NMLS #10287.
- Massachusetts
- Middlesex County
- Framingham
- 01702
- 52 Bishop Dr Unit 52
